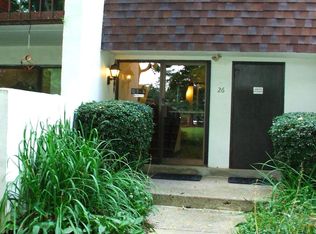
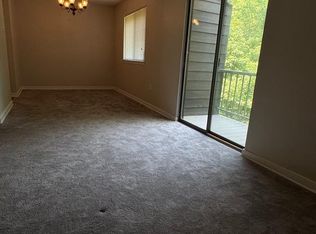
PHOTOS ADDED! This newly refreshed second‑floor condo offers two bedrooms and two full baths, located in desirable Glen Mills and Garnet Valley School District. The entire home has been freshly painted and has new carpet throughout the entire space. The kitchen is bright and open featuring brand new cabinets, granite countertops, and stainless steel appliances. A spacious living room and dining area feature new carpet and crown molding throughout, with newer sliding glass doors open up to your own balcony giving views to the well-kept courtyard, a great spot to relax and enjoy an afternoon outdoors. The primary suite features dual closets and a private full bath with newer walk-in shower and your owner washer/dryer. A second hall bath offers updated vanity and full size shower. For additional storage there is a downstairs locker. HOA fee covers Water, Gas, Heat, Sewer, Exterior Maintenance, Snow and Trash removal. Great location, central to everything Garnet Valley has to offer. Don't miss your chance to be a part of this wonderful community!
For sale
$265,000
12 Dougherty Blvd APT E4, Glen Mills, PA 19342
2beds
988sqft
Condominium
Built in 1970
-- sqft lot
$-- Zestimate®
$268/sqft
$392/mo HOA
What's special
Well-kept courtyardFreshly paintedCrown molding throughoutBrand new cabinetsNewer sliding glass doorsGranite countertopsNewer walk-in shower
- 14 days |
- 1,048 |
- 34 |
Zillow last checked:
Listing updated:
Listed by:
Daniel Papili 484-614-7471,
Walter M. Wood Jr. Inc - West Chester 6103993200
Source: Bright MLS,MLS#: PADE2121480
Facts & features
Interior
Bedrooms & bathrooms
- Bedrooms: 2
- Bathrooms: 2
- Full bathrooms: 2
- Main level bathrooms: 2
- Main level bedrooms: 2
Heating
- Central, Natural Gas
Cooling
- Central Air, Ceiling Fan(s), Electric
Appliances
- Included: Gas Water Heater
- Laundry: In Unit
Features
- Has basement: No
- Has fireplace: No
Interior area
- Total structure area: 988
- Total interior livable area: 988 sqft
- Finished area above ground: 988
Property
Parking
- Parking features: Off Street, Parking Lot
Accessibility
- Accessibility features: None
Features
- Levels: One
- Stories: 1
- Pool features: None
Details
- Additional structures: Above Grade
- Parcel number: 13000039639
- Zoning: RESIDENTIAL
- Special conditions: Standard
Construction
Type & style
- Home type: Condo
- Property subtype: Condominium
- Attached to another structure: Yes
Materials
- Stucco
Condition
- New construction: No
- Year built: 1970
Utilities & green energy
- Sewer: Public Sewer
- Water: Public
Community & HOA
Community
- Condo and coop fee: $392 monthly
- Subdivision: Fox Valley
HOA
- Has HOA: No
- Amenities included: Common Grounds
- Services included: All Ground Fee, Common Area Maintenance, Maintenance Structure, Gas, Heat, Sewer, Trash, Water, Snow Removal
Location
- Region: Glen Mills
- Municipality: CONCORD TWP
Financial & listing details
- Price per square foot: $268/sqft
- Tax assessed value: $160,830
- Annual tax amount: $3,890
- Date on market: 8/11/2026
- Listing agreement: Exclusive Right To Sell
- Ownership: Condominium
Estimated market value
Not available
Estimated sales range
Not available
Not available
Price history
| Date | Event | Price |
|---|---|---|
| 8/11/2026 | Listed for sale | $265,000+60.6%$268/sqft |
Source:  Bright MLS #PADE2121480 Report a problem Bright MLS #PADE2121480 Report a problem | ||
| 7/21/2026 | Sold | $165,000+107.5%$167/sqft |
Source: Public Record Report a problem | ||
| 3/19/2001 | Sold | $79,500+13.6%$80/sqft |
Source: Public Record Report a problem | ||
| 10/16/1996 | Sold | $70,000-52.7%$71/sqft |
Source: Public Record Report a problem | ||
| 4/4/1994 | Sold | $148,000$150/sqft |
Source: Public Record Report a problem | ||
Public tax history
| Year | Property taxes | Tax assessment |
|---|---|---|
| 2026 | $4,093 +6.3% | $160,830 |
| 2025 | $3,849 +5.1% | $160,830 |
| 2024 | $3,662 +2.6% | $160,830 |
| 2023 | $3,570 +1.1% | $160,830 |
| 2022 | $3,531 | $160,830 |
| 2021 | $3,531 +731.6% | $160,830 +106.9% |
| 2020 | $425 -86% | $77,750 |
| 2019 | $3,027 +1.6% | $77,750 |
| 2018 | $2,981 +584.6% | $77,750 |
| 2017 | $435 | $77,750 |
| 2016 | $435 +2% | $77,750 |
| 2015 | $427 | $77,750 |
| 2014 | $427 +2.8% | $77,750 |
| 2013 | $415 +0.8% | $77,750 |
| 2012 | $412 +2.3% | $77,750 |
| 2011 | $403 +2% | $77,750 |
| 2010 | $395 +7.5% | $77,750 |
| 2009 | $367 | $77,750 |
| 2008 | $367 +8.3% | $77,750 |
| 2007 | $339 | $77,750 |
| 2006 | $339 -2% | $77,750 |
| 2005 | $346 | $77,750 |
| 2004 | $346 +8.5% | $77,750 |
| 2003 | $319 +7.9% | $77,750 |
| 2002 | $295 | $77,750 |
| 2000 | $295 | $77,750 |
Find assessor info on the county website
Monthly payment
Est. payment
Payment breakdown
Explore the cost of this home by adjusting the details. Changes won't be saved.Climate risks
Neighborhood: 19342
Nearby schools
GreatSchools rating
- 10/10Garnet Valley El SchoolGrades: 3-5Distance: 2.1 mi
- 10/10Garnet Valley Middle SchoolGrades: 6-8Distance: 2.3 mi
- 10/10Garnet Valley High SchoolGrades: 9-12Distance: 2.1 mi
Schools provided by the listing agent
- District: Garnet Valley
Source: Bright MLS. This data may not be complete. We recommend contacting the local school district to confirm school assignments for this home.
- $260,0002 bd2 ba1k sqft26 Dougherty Blvd APT F2, Glen Mills, PA 19342Sold

- $155,0001 bd1 ba668 sqft26 Dougherty Blvd APT F4, Glen Mills, PA 19342Sold

- $245,0002 bd2 ba988 sqft26 Dougherty Blvd APT G2, Glen Mills, PA 19342Sold
- $276,0003 bd2 ba1k sqft26 Dougherty Blvd APT G3, Glen Mills, PA 19342Sold

- $255,9002 bd2 ba1k sqft26 Dougherty Blvd APT G4, Glen Mills, PA 19342Off Market
- $298,0002 bd2 ba988 sqft26 Dougherty Blvd APT F7, Glen Mills, PA 19342Pending
- $176,0001 bd1 ba668 sqft26 Dougherty Blvd APT F8, Glen Mills, PA 19342Sold
- $194,5001 bd1 ba806 sqft26 Dougherty Blvd APT G5, Glen Mills, PA 19342Off Market
- $242,8002 bd2 ba988 sqft26 Dougherty Blvd APT G6, Glen Mills, PA 19342Off Market
A local agent can set up tours, give advice and negotiate with sellers.
Similar homes
- $360,0002 bd2 ba1.3k sqftNone Available, Glen Mills, PA 19342For Sale

 MLS ID #PADE2118508, Ms. Kimberly J Razzano, Compass RE. Bright MLS
 - $275,0004 bd2 ba1.2k sqft602 Painters Xing, Chadds Ford, PA 19317For Sale
 MLS ID #PADE2120036, Helen Yu, Ideal Realty LLC. Bright MLS
 - $199,9002 bd1 ba937 sqft1016 W Baltimore Pike APT B5, Media, PA 19063For Sale
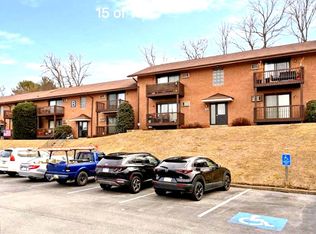 MLS ID #PADE2120208, Sam Sabir, RE/MAX Preferred - Malvern. Bright MLS
 - $285,0003 bd3 ba1.4k sqft1235 Elson Rd, Brookhaven, PA 19015For Sale
 MLS ID #PADE2120516, Girish Jain, Tesla Realty Group, LLC. Bright MLS
 - $279,9003 bd2 ba1.1k sqft186 Crum Creek Dr, Woodlyn, PA 19094For SaleMLS ID #PADE2119672, Patricia Gesswein, Houwzer, LLC. Bright MLS
- $272,5003 bd2 ba1.2k sqft110 Lionheart Ln, Thorofare, NJ 08086For SaleMLS ID #NJGL2076472, Robert Hatalovsky, Century 21 Rauh & Johns. Bright MLS
- $299,9993 bd3 ba1.1k sqft2614 Osborne St, Upper Chichester, PA 19061For SaleMLS ID #PADE2112534, Jacqueline Much, Keller Williams Real Estate - West Chester. Bright MLS
- $260,0002 bd2 ba1.1k sqft1916 Ingersoll St, Philadelphia, PA 19121AuctionMLS ID #PAPH2659658, Sherry Price, RealHome Services and Solutions, Inc.. Bright MLS
- $239,9004 bd2 ba1.3k sqft4 3rd St, Brookhaven, PA 19015For SaleMLS ID #PADE2119698, Mary Koch, Century 21 Preferred. Bright MLS
- $369,9002 bd2 ba1.1k sqftOak Hill, Narberth, PA 19072For SaleMLS ID #PAMC2190492, Harvey Sklaroff, Harvey Sklaroff Real Estate. Bright MLS
- $299,9004 bd2 ba1.1k sqft7529 Brentwood Rd, Philadelphia, PA 19151For SaleMLS ID #PAPH2653938, Zhongzhi Liu, Homelink Realty. Bright MLS
- $279,9002 bd2 ba1.2k sqft613 Brandon Rd W, Norristown, PA 19403For SaleMLS ID #PAMC2174168, Steve Mashura, RE/MAX Main Line-West Chester. Bright MLS
- $225,0002 bd2 ba970 sqft7 Rockford Rd APT F1, Wilmington, DE 19806For SaleMLS ID #DENC2102470, Daniel Demers, Sell Your Home Services. Bright MLS
- $295,0002 bd2 ba1.1k sqftNone Available, Wilmington, DE 19801For SaleMLS ID #DENC2100048, Jeff Olmstead, Patterson-Schwartz - Greenville. Bright MLS
- $249,9993 bd2 ba1.1k sqft5751 Rodman St, Philadelphia, PA 19143For SaleMLS ID #PAPH2652506, Dwight White, Believe Realty Group. Bright MLS
- $280,0003 bd2 ba1.3k sqft1552 Clayton Rd, Wilmington, DE 19805For SaleMLS ID #DENC2107972, Barbara Heilman, Delaware Homes Inc. Bright MLS
- $259,0003 bd1 ba1k sqft805 Northridge Dr #108B, Norristown, PA 19403For SaleMLS ID #PAMC2170252, Donald Sepety, BHHS Fox & Roach-Collegeville. Bright MLS
- $264,9002 bd1 ba850 sqft14 Boston Pl, New Castle, DE 19720For SaleMLS ID #DENC2102680, Julio Juan, Olimpo Realty LLC. Bright MLS
- $189,9003 bd2 ba1k sqft5232 Harlan St, Philadelphia, PA 19131For SaleMLS ID #PAPH2662420, Dan Reinherz, BHHS Fox & Roach-Haverford. Bright MLS
- $258,0001 bd1 ba615 sqftWynmont Condo, Narberth, PA 19072For SaleMLS ID #PAMC2181322, Casey Murphy, Main Line Executive Realty. Bright MLS
