Skip main navigation
Sold
  • $534,010

    933 Crispell Rd, Clarklake, MI 49234

    6beds
    5,624sqft
    Single Family Residence
    Built in 1971
    2.05 Acres Lot
    $534,400 Zestimate®
    $95/sqft
    $4,095 Estimated rent

    Home value

    $534,400

    $497,000 - $572,000

    $4,095/mo

    Zestimate® history
    Loading
    Loading...

    Owner options

    List your home for rent

    $4,095/mo

    Rent Zestimate®

    Find your next renter with Zillow Rental Manager. Plus, with online applications, you can quickly screen prospective tenants – for free.

    Learn more

    $4,095/mo

    Rent Zestimate®

    Refinance and save

    $3,432/mo

    Est. payment

    Refinancing to a lower rate could help reduce your monthly payments and save thousands over the life of the loan.

    See today's rates

    $3,432/mo

    Est. payment

    Explore your selling options

    Work with a Zillow partner agent

    Leverage their expertise and Zillow's premium Showcase listings to get your home seen by more buyers.

    Get started

    List with your own agent

    Get your home in front of millions of buyers by listing it on Zillow.

    Learn how to do it

    Sell it yourself

    Take full control of how buyers see your home on Zillow by listing For Sale by Owner (FSBO).

    List your home

    What's special

    Pool roomStorage roomsFinished walkout basementCedar sidingExterior lightingAwnings and decksBeautifully renovated throughout
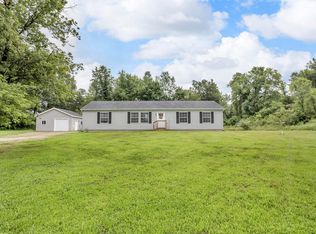
    Mid-Century Modern retreat with Cedar siding on 2.04 wooded, park-like acres featuring 6 bedrooms and 3.5 baths, beautifully renovated throughout. Main floor offers laundry, 4 bedrooms, 2.5 baths, kitchen w/eat in area family room and pool room. Finished walkout basement with 2 bedrooms, a full bath, bar, family room, storage rooms and tornado shelter. 3-car attached garage. Enjoy a private tennis/basketball court. Major updates (2024-2026) include new roof and dormers, updated electrical, exterior lighting, awnings and decks, pool pump and filter (pool dry locked), new appliances, renovated bathrooms, new flooring on main level and most of basement, new furnace and central air, thermal pane windows in pool room, and finished attic/bonus room wired for baseboard heat. Located in Hanover Horton Schools.

    Zillow last checked:

    Listing updated:

    Listed by:

    HEATHER HERNDON 517-812-1641,

    Howard Hanna Real Estate Services

    Bought with:

    Mark Riggle, 6501168133

    RE/MAX Irish Hills Realty

    Source: MichRIC,MLS#: 26020968MLS Logo

    Facts & features

    Interior

    Bedrooms & bathrooms
    • Bedrooms: 6
    • Bathrooms: 4
    • Full bathrooms: 3
    • 1/2 bathrooms: 1
    • Main level bedrooms: 4
    Primary bedroom
    • Level: Main
    • Area: 384
    • Dimensions: 24.00 x 16.00
    Bedroom 2
    • Level: Main
    • Area: 121
    • Dimensions: 11.00 x 11.00
    Bedroom 3
    • Level: Main
    • Area: 132
    • Dimensions: 12.00 x 11.00
    Bedroom 4
    • Level: Main
    • Area: 176
    • Dimensions: 16.00 x 11.00
    Bedroom 5
    • Level: Basement
    • Area: 132
    • Dimensions: 12.00 x 11.00
    Other
    • Level: Basement
    • Area: 154
    • Dimensions: 14.00 x 11.00
    Bonus room
    • Level: Upper
    • Area: 352
    • Dimensions: 32.00 x 11.00
    Dining room
    • Level: Lower
    • Area: 150
    • Dimensions: 15.00 x 10.00
    Family room
    • Level: Main
    • Area: 253
    • Dimensions: 23.00 x 11.00
    Family room
    • Level: Basement
    • Area: 1080
    • Dimensions: 36.00 x 30.00
    Kitchen
    • Level: Main
    • Area: 160
    • Dimensions: 16.00 x 10.00
    Laundry
    • Level: Main
    • Area: 60
    • Dimensions: 10.00 x 6.00
    Living room
    • Level: Main
    • Area: 405
    • Dimensions: 27.00 x 15.00
    Office
    • Level: Basement
    • Area: 143
    • Dimensions: 13.00 x 11.00
    Other
    • Description: Foyer
    • Level: Main
    • Area: 150
    • Dimensions: 25.00 x 6.00
    Other
    • Description: Eating Area
    • Level: Main
    • Area: 72
    • Dimensions: 9.00 x 8.00
    Other
    • Description: Pool Room
    • Level: Main
    • Area: 966
    • Dimensions: 46.00 x 21.00
    Other
    • Description: Storage Room
    • Level: Basement
    • Area: 187
    • Dimensions: 11.00 x 17.00
    Utility room
    • Level: Basement
    • Area: 288
    • Dimensions: 36.00 x 8.00
    Heating
    • Forced Air
    Cooling
    • Central Air
    Appliances
    • Included: Bar Fridge, Dishwasher, Dryer, Microwave, Range, Refrigerator, Washer, Water Softener Owned
    • Laundry: Laundry Room, Main Level
    Features
    • Ceiling Fan(s), Pantry
    • Flooring: Carpet, Laminate, Other
    • Basement: Daylight,Full,Walk-Out Access
    • Has fireplace: No
    Interior area
    • Total structure area: 2,988
    • Total interior livable area: 5,624 sqft
    • Finished area below ground: 2,636

    Property

    Parking
    • Total spaces: 3
    • Parking features: Garage Faces Side, Garage Door Opener, Attached
    • Garage spaces: 3
    Features
    • Stories: 1
    • Has private pool: Yes
    • Pool features: Indoor
    Lot
    • Size: 2.05 Acres
    • Dimensions: 270 x 297
    • Features: Wooded
    Details
    • Parcel number: 000181642600200
    • Zoning description: AG-1

    Construction

    Type & style
    • Home type: SingleFamily
    • Architectural style: Mid-Century Modern
    • Property subtype: Single Family Residence
    Materials
    • Other
    • Roof: Flat,Shingle
    Condition
    • New construction: No
    • Year built: 1971

    Utilities & green energy

    • Sewer: Septic Tank
    • Water: Well
    • Utilities for property: Phone Connected, Cable Connected

    Community & neighborhood

    Location
    • Region: Clarklake

    Other

    Other facts
    • Listing terms: Cash,FHA,VA Loan,Conventional
    • Road surface type: Paved

    Price history

    DateEventPrice
    6/29/2026Sold$534,010+6.8%$95/sqft
    Source: MichRIC #26020968 Report a problem
    6/19/2026Pending sale$499,900$89/sqft
    Source: MichRIC #26020968 Report a problem
    5/16/2026Contingent$499,900$89/sqft
    Source: MichRIC #26020968 Report a problem
    5/8/2026Listed for sale$499,900+129.8%$89/sqft
    Source: MichRIC #26020968 Report a problem
    2/15/2024Sold$217,500-13%$39/sqft
    Source: Public Record Report a problem
    2/5/2024Pending sale$249,900$44/sqft
    Source: MichRIC #23141758 Report a problem
    1/27/2024Contingent$249,900$44/sqft
    Source: MichRIC #23141758 Report a problem
    1/10/2024Listed for sale$249,900-16.7%$44/sqft
    Source: MichRIC #23141758 Report a problem
    12/5/2023Contingent$299,900$53/sqft
    Source: MichRIC #23141758 Report a problem
    11/10/2023Listed for sale$299,900$53/sqft
    Source: MichRIC #23141758 Report a problem

    Public tax history

    YearProperty taxesTax assessment
    2025-- $185,700 -11.7%
    2024-- $210,300 +30.8%
    2021$3,200 +6.2%$160,800 -0.9%
    2020$3,012 $162,200 +13.1%
    2019$3,012 $143,400 +18.4%
    2018-- $121,100 -0.1%
    2017-- $121,200 +2%
    2016-- $118,800 +4.6%
    2015-- $113,600 +6.7%
    2014-- $106,500 +12.9%
    2012-- $94,300 -8.7%
    2011-- $103,300 -8.8%
    2010-- $113,300 -6.6%
    2009-- $121,300

    Find assessor info on the county website

    Neighborhood: 49234

    Nearby schools

    GreatSchools rating
    Get pre-qualified for a loan
    At Zillow Home Loans, we can pre-qualify you in as little as 5 minutes with no impact to your credit score.

    An equal housing lender. NMLS #10287.