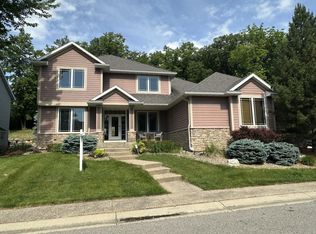
Highly sought-after stand-alone villa nestled in a beautiful, wooded backyard setting. The open and inviting floor plan creates a warm, comfortable atmosphere, highlighted by a stunning kitchen featuring custom cabinetry and premium high-end appliances. Engineered hardwood flooring and thoughtfully placed tile add both style and practicality throughout the home. The spacious great room serves as the heart of the home, showcasing an attractive gas fireplace flanked by custom built-ins and large sun-filled windows bringing in the outdoors. Enjoy the ease of main-floor living with a primary suite, laundry/mudroom, and a screened porch overlooking the private backyard. An adjoining patio with a dedicated gas line makes outdoor grilling and entertaining effortless. The generous primary suite offers a private retreat with an en-suite bath, walk-in closet, and walk-in shower. Upstairs, a versatile loft provides flexible living space and is conveniently located adjacent to an enhanced office area, ideal for working from home or pursuing hobbies. A well-positioned two-car garage offers easy street access and convenient connectivity to everything Rochester has to offer. Set in a peaceful and welcoming neighborhood, this exceptional villa combines comfort, convenience, and low-maintenance living in a truly inviting setting.
Active
Price cut: $15K (7/8)
$815,000
933 Fox Valley Pl SW, Rochester, MN 55902
3beds
3,205sqft
:
Get pre-qualified$5,396/mo
Single Family
Built in 2015
8,276 Square Feet Lot
$-- Zestimate®
$254/sqft
$145/mo HOA
What's special
- 43 days |
- 811 |
- 25 |
Likely to sell faster than
Zillow last checked:
Listing updated:
Listed by:
Jim Phillips 507-250-0613,
Edina Realty, Inc.
Source: NorthstarMLS as distributed by MLS GRID,MLS#: 7092196
Facts & features
Interior
Bedrooms & bathrooms
- Bedrooms: 3
- Bathrooms: 3
- Full bathrooms: 1
- 3/4 bathrooms: 1
- 1/2 bathrooms: 1
Bedroom
- Level: Main
- Area: 224 Square Feet
- Dimensions: 16x14
Bedroom 2
- Level: Upper
- Area: 168 Square Feet
- Dimensions: 12x14
Bedroom 3
- Level: Upper
- Area: 168 Square Feet
- Dimensions: 14x12
Bonus room
- Level: Upper
- Area: 364 Square Feet
- Dimensions: 26x14
Dining room
- Level: Main
- Area: 192 Square Feet
- Dimensions: 16x12
Kitchen
- Level: Main
- Area: 312 Square Feet
- Dimensions: 24x13
Laundry
- Level: Main
- Area: 64 Square Feet
- Dimensions: 8x8
Living room
- Level: Main
- Area: 323 Square Feet
- Dimensions: 19x17
Loft
- Level: Upper
- Area: 325 Square Feet
- Dimensions: 25x13
Mud room
- Level: Main
- Area: 42 Square Feet
- Dimensions: 7x6
Office
- Level: Main
- Area: 168 Square Feet
- Dimensions: 14x12
Porch
- Level: Main
- Area: 170 Square Feet
- Dimensions: 17x10
Heating
- Forced Air
Cooling
- Central Air
Appliances
- Included: Dishwasher, Disposal, Dryer, Electric Water Heater, Exhaust Fan, Humidifier, Water Filtration System, Microwave, Range, Refrigerator, Stainless Steel Appliance(s), Washer, Water Softener Owned
- Laundry: Laundry Room
Features
- Basement: None
- Number of fireplaces: 1
- Fireplace features: Circulating, Gas, Living Room
Interior area
- Total structure area: 3,230
- Total interior livable area: 3,205 sqft
- Finished area above ground: 3,205
- Finished area below ground: 0
Property
Parking
- Total spaces: 2
- Parking features: Attached, Concrete
- Attached garage spaces: 2
Accessibility
- Accessibility features: Doors 36"+, Door Lever Handles
Features
- Levels: One and One Half
- Stories: 1.5
- Patio & porch: Covered, Patio, Rear Porch, Screened
Lot
- Size: 8,276 Square Feet
Details
- Foundation area: 1924
- Parcel number: 640441080922
- Zoning description: Residential-Single Family
Construction
Type & style
- Home type: SingleFamily
- Property subtype: Single Family
Materials
- Frame
Condition
- New construction: No
- Year built: 2015
Utilities & green energy
- Electric: Circuit Breakers
- Gas: Natural Gas
- Sewer: City Sewer/Connected
- Water: City Water/Connected
Community & HOA
Community
- Subdivision: Fox Valley Villas Cic #355
HOA
- Has HOA: Yes
- Services included: Lawn Care, Other, Sanitation, Snow Removal
- HOA fee: $435 quarterly
- HOA name: Fox Valley Villas HOA
- HOA phone: 507-319-4598
Location
- Region: Rochester
Financial & listing details
- Price per square foot: $254/sqft
- Tax assessed value: $668,500
- Annual tax amount: $9,752
- Date on market: 6/13/2026
Estimated market value
Not available
Estimated sales range
Not available
Not available
Price history
| Date | Event | Price |
|---|---|---|
| 7/8/2026 | Price change | $815,000-1.8%$254/sqft |
Source:  NorthstarMLS as distributed by MLS GRID #7092196 Report a problem NorthstarMLS as distributed by MLS GRID #7092196 Report a problem | ||
| 6/13/2026 | Listed for sale | $830,000+45.9%$259/sqft |
Source: NorthstarMLS as distributed by MLS GRID #7092196 Report a problem | ||
| 2/8/2016 | Sold | $568,990$178/sqft |
Source: Public Record Report a problem | ||
Public tax history
| Year | Property taxes | Tax assessment |
|---|---|---|
| 2025 | $9,291 +11.4% | $668,500 +5% |
| 2024 | $8,342 | $636,700 +0.5% |
| 2023 | -- | $633,700 +4.8% |
| 2022 | $8,188 +4.4% | $604,900 +4.6% |
| 2021 | $7,842 -5.2% | $578,300 +3.8% |
| 2020 | $8,270 +6.7% | $557,100 +4.2% |
| 2019 | $7,748 | $534,900 +0.9% |
| 2017 | $7,748 +53.7% | $529,900 +53.8% |
| 2016 | $5,040 | $344,600 +2276.6% |
| 2015 | $5,040 +1823.7% | $14,500 +54.3% |
| 2014 | $262 | $9,400 |
Find assessor info on the county website
Monthly payment
Est. payment
Payment breakdown
Explore the cost of this home by adjusting the details. Changes won't be saved.Climate risks
Neighborhood: 55902
Nearby schools
GreatSchools rating
- 8/10Bamber Valley Elementary SchoolGrades: PK-5Distance: 1.4 mi
- 5/10John Adams Middle SchoolGrades: 6-8Distance: 3.1 mi
- 9/10Mayo Senior High SchoolGrades: 9-12Distance: 2.7 mi
Schools provided by the listing agent
- Elementary: Bamber Valley
- Middle: John Adams
- High: Mayo
Source: NorthstarMLS as distributed by MLS GRID. This data may not be complete. We recommend contacting the local school district to confirm school assignments for this home.
- $684,4002 bd1 ba2.5k sqft945 Fox Valley Pl SW, Rochester, MN 55902Off Market
- $655,6002 bd2 ba2k sqft953 Fox Valley Pl SW, Rochester, MN 55902Off Market
- $821,9004 bd2 ba1.8k sqft932 Fox Valley Pl SW, Rochester, MN 55902Off Market
- $846,5004 bd2 ba1.8k sqft944 Fox Valley Pl SW, Rochester, MN 55902Off Market
- $791,8004 bd2 ba1.9k sqft956 Fox Valley Pl SW, Rochester, MN 55902Off Market
- $844,9003 bd2 ba2k sqft920 Fox Valley Pl SW, Rochester, MN 55902Off Market
- $653,5002 bd2 ba2.5k sqft965 Fox Valley Pl SW, Rochester, MN 55902Off Market
- $737,8004 bd2 ba1.8k sqft968 Fox Valley Pl SW, Rochester, MN 55902Off Market
A local agent can set up tours, give advice and negotiate with sellers.
A local lender can help you make sure your offer is ready when you are.
Similar homes
- $699,9004 bd4 ba3.5k sqft2418 5th St SW, Rochester, MN 55902For Sale

 MLS ID #7097573, Donna Johanns, Edina Realty, Inc.. NorthstarMLS as distributed by MLS GRID
 - $879,9005 bd4 ba4.6k sqft1016 Fox Knoll Dr SW, Rochester, MN 55902For Sale
 MLS ID #7077586, Trina Solano, Edina Realty, Inc.. NorthstarMLS as distributed by MLS GRID
 - $729,9005 bd4 ba3.1k sqft3010 Fox Valley Dr SW, Rochester, MN 55902For Sale
 MLS ID #7095446, Marion Kleinberg, Edina Realty, Inc.. NorthstarMLS as distributed by MLS GRID
 - $749,0005 bd5 ba4.2k sqft2449 Salem Heights Ln SW, Rochester, MN 55902For Sale
 MLS ID #7086716, Zach Thaler, Coldwell Banker Realty. NorthstarMLS as distributed by MLS GRID
 - $699,9005 bd4 ba3.9k sqft5005 Scenic Oak Dr SW, Rochester, MN 55902For SaleMLS ID #7114839, Sarah Hamzagic, Re/Max Results. NorthstarMLS as distributed by MLS GRID
- $575,0004 bd4 ba3.4k sqft2032 Fox Valley Dr SW, Rochester, MN 55902For SaleMLS ID #7111858, Robin Gwaltney, Re/Max Results. NorthstarMLS as distributed by MLS GRID
- $539,9003 bd3 ba3.1k sqft2014 Fox Valley Dr SW, Rochester, MN 55902For SaleMLS ID #7101374, Chelsey Graning, Coldwell Banker Realty. NorthstarMLS as distributed by MLS GRID
- $874,9005 bd4 ba2.8k sqft1810 Mayowood Rd SW, Rochester, MN 55902For SaleMLS ID #7013676, Jadee Hegland, Dwell Realty Group LLC. NorthstarMLS as distributed by MLS GRID
- $765,0005 bd4 ba3.5k sqft2014 Hagen Ln SW, Rochester, MN 55902For SaleMLS ID #7067569, Debra Quimby, Re/Max Results. NorthstarMLS as distributed by MLS GRID
- $889,0004 bd3 ba3.6k sqft2631 Hawk Hill Ln SW, Rochester, MN 55902For SaleMLS ID #7028117, Karlene Tutewohl, Re/Max Results. NorthstarMLS as distributed by MLS GRID
- $819,9005 bd3 ba3.5k sqft2108 Whitlee Ln SW, Rochester, MN 55902For SaleMLS ID #7044355, Lee Fleming, Edina Realty, Inc.. NorthstarMLS as distributed by MLS GRID
- $719,9003 bd4 ba4.1k sqft1932 Baihly Estates Ln SW, Rochester, MN 55902For SaleMLS ID #6808343, Krystal Jorgenson, Re/Max Results. NorthstarMLS as distributed by MLS GRID
- $674,9004 bd4 ba2.7k sqft1371 Woodland Dr SW, Rochester, MN 55902For SaleMLS ID #7066062, Lee Fleming, Edina Realty, Inc.. NorthstarMLS as distributed by MLS GRID
- $975,0005 bd4 ba3.6k sqft1118 Plummer Cir SW, Rochester, MN 55902For SaleMLS ID #7060683, Adam Howell, Coldwell Banker Realty. NorthstarMLS as distributed by MLS GRID
- $664,9004 bd4 ba3.6k sqft1103 Skyline Dr SW, Rochester, MN 55902For SaleMLS ID #6769163, Tracie Fogelson, Property Brokers of Minnesota. NorthstarMLS as distributed by MLS GRID
- $699,9005 bd4 ba3.7k sqft1721 Echo Ridge St SW, Rochester, MN 55902For SaleMLS ID #7070793, Michael Grob, Re/Max Results. NorthstarMLS as distributed by MLS GRID
- $830,0005 bd4 ba4.2k sqft5361 Scenic Oak Dr SW, Rochester, MN 55902For SaleMLS ID #7045421, Jared Jacobs, Re/Max Results. NorthstarMLS as distributed by MLS GRID
- $799,9004 bd3 ba3.4k sqft1936 Kerry Dr NE, Rochester, MN 55906For SaleMLS ID #7107123, Chris Drury, Edina Realty, Inc.. NorthstarMLS as distributed by MLS GRID
- $825,0004 bd3 ba2.7k sqft3169 Bella Terra Ln NE, Rochester, MN 55906For SaleMLS ID #7091435, Lee Fleming, Edina Realty, Inc.. NorthstarMLS as distributed by MLS GRID
- $515,0004 bd4 ba3.1k sqft1915 Folwell Dr SW, Rochester, MN 55902For SaleMLS ID #7076516, Trudi Westberg, Keller Williams Premier Realty. NorthstarMLS as distributed by MLS GRID
