Welcome to 933 Hickman Road in Tabor City, featuring a welcoming covered front porch and a thoughtfully designed single-level layout. Inside, the open-concept living and kitchen area offers neutral finishes, recessed lighting, and a comfortable flow for everyday living. The kitchen features white shaker-style cabinetry, marble-look countertops, stainless steel appliances, and a peninsula providing additional prep space and room for casual seating. The bedrooms carry the same coordinated finishes, while the bathroom includes a white vanity, updated fixtures, and a tub/shower combination. A sliding barn door adds character to the hallway, and a dedicated laundry area provides convenient washer and dryer hookups. Sliding glass doors lead to a rear deck overlooking the backyard, offering another space to relax and enjoy the outdoors. With its inviting front porch, coordinated interior finishes, and open living area, this home combines charm and functionality in a comfortable residential setting.
New construction
$179,900
933 Hickman Road, Tabor City, NC 28463
2beds
990sqft
Single Family Residence
Built in 2026
0.27 Acres Lot
$-- Zestimate®
$182/sqft
$-- HOA
What's special
- 5 days
- 18
- 0
Zillow last checked:
Listing updated:
Listed by:
Joshua B Smith 910-918-0176,
LPT Realty
Source: Hive MLS,MLS#: 100612132 Originating MLS: Brunswick County Association of Realtors
Facts & features
Interior
Bedrooms & bathrooms
- Bedrooms: 2
- Bathrooms: 1
- Full bathrooms: 1
Rooms
- Room types: Master Bedroom, Bedroom 1, Living Room
Heating
- Electric, Heat Pump
Cooling
- Central Air
Appliances
- Included: Built-In Electric Oven, Dishwasher
- Laundry: Dryer Hookup, Washer Hookup
Features
- Walk-in Closet(s), Walk-in Shower, Blinds/Shades, Walk-In Closet(s)
- Flooring: LVT/LVP
- Basement: Crawl Space
- Has fireplace: No
Interior area
- Total structure area: 990
- Total interior livable area: 990.28 sqft
Property
Parking
- Parking features: Additional Parking, Unpaved
Features
- Levels: One
- Patio & porch: Covered, Front Porch, Rear Porch
- Exterior features: None
- Fencing: None
- View description: None
- Frontage type: See Remarks
Lot
- Size: 0.27 Acres
- Dimensions: 75 x 155
- Features: Level
Details
- Parcel number: 0134.04706810.000
- Zoning: R
- Special conditions: Standard
Construction
Type & style
- Home type: SingleFamily
- Property subtype: Single Family Residence
Materials
- Block, Vinyl Siding
- Foundation: Crawl Space
- Roof: Architectural Shingle
Condition
- New construction: Yes
- Year built: 2026
Utilities & green energy
- Sewer: Public Sewer
- Water: Public
- Utilities for property: Cable Available, Sewer Connected, Water Connected
Community & HOA
Community
- Subdivision: Not In Subdivision
HOA
- Has HOA: No
Location
- Region: Tabor City
Financial & listing details
- Price per square foot: $182/sqft
- Date on market: 10/23/2026
- Cumulative days on market: 5 days
- Listing agreement: Exclusive Right To Sell
- Listing terms: Cash,Conventional,FHA,USDA Loan,VA Loan
Estimated market value
Not available
Estimated sales range
Not available
Not available
Price history
| Date | Event | Price |
|---|---|---|
| 10/23/2026 | Listed for sale | $179,900+619.6%$182/sqft |
Source:  Hive MLS #100612132 Report a problem | ||
| 7/18/2026 | Listing removed | $25,000$25/sqft |
Source: Hive MLS #100537148 Report a problem | ||
| 10/21/2025 | Listed for sale | $25,000$25/sqft |
Source: Hive MLS #100537148 Report a problem | ||
Public tax history
Tax history is unavailable.
Monthly payment
Est. payment
Payment breakdown
Explore the cost of this home by adjusting the details. Changes won't be saved.Climate risks
Neighborhood: 28463
Nearby schools
Schools provided by the listing agent
- Elementary: Tabor City
- Middle: Tabor City
- High: South Columbus
Source: Hive MLS. This data may not be complete. We recommend contacting the local school district to confirm school assignments for this home.
Similar homes
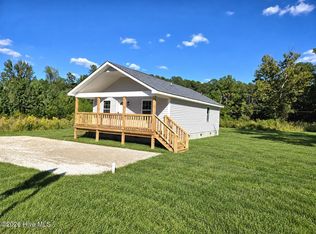
- $174,9992 bd1 ba1k sqft929 Hickman Road, Tabor City, NC 28463New Construction
 MLS ID #100610049, Joshua B Smith, LPT Realty. Hive MLS
- $179,0003 bd1 ba1.1k sqft108 Carter Street, Tabor City, NC 28463For Sale
 MLS ID #100566984, Forrest J Steed, Southeast Properties Real Estate LLC. Hive MLS
- $179,0003 bd1 ba1.2k sqft670 Highway 45, Loris, SC 29569For Sale
 MLS ID #2621280, Trent Spencer, Rowles Real Estate. CCAR
- $190,0002 bd2 ba1.4k sqft4389 McQueen St., Loris, SC 29569For Sale
 MLS ID #2616111, Fulton J Bone, Weichert Realtors Southern Coast. CCAR
- $180,0002 bd2 ba1k sqft3105 Highway 430, Nichols, SC 29581For Sale
 MLS ID #2604098, Itisa Harley-Williams, Pee Dee Elite Team Brokered By Lpt Realty. Pee Dee Realtor Association
- $169,9002 bd1 ba1k sqft1451 Cane Branch Rd., Loris, SC 29569For SaleMLS ID #2623746, Zachary Boyer, NorthGroup Real Estate LLC. CCAR
- $180,0003 bd2 ba1.2k sqft5492 Highway 712, Galivants Ferry, SC 29544For SaleMLS ID #2623050, ELonna F Butler, Sansbury Butler Properties. CCAR
- $179,9003 bd2 ba1.2k sqft234 S Wilson Street, Chadbourn, NC 28431For SaleMLS ID #100579862, Gerry D Nance, Nance Real Estate. Hive MLS
- $179,9003 bd2 ba1.2k sqft267 Iroquis Trail, Longs, SC 29568For SaleMLS ID #2625678, Kinsey McGonigal, GRANDE DUNES PROPERTIES. CCAR
- $154,0003 bd1 ba990 sqft351 Fm Stanley Road, Clarendon, NC 28432For SaleMLS ID #100578179, Blake Wilson, Wilson Realty and Appraisal. Hive MLS
- $175,0003 bd2 ba1.3k sqft1804 Mill Pond Road, Whiteville, NC 28472For SaleMLS ID #100578935, Avala L Nealy, Avala Nealy Realty LLC. Hive MLS
- $189,0002 bd1 ba928 sqft728 Warrior Trail, Whiteville, NC 28472For SaleMLS ID #100606034, Jennifer B Stocks, Waccamaw Real Estate. Hive MLS
- $208,0002 bd2 ba813 sqft236 Ashworth Drive, Tabor City, NC 28463New ConstructionHive MLS
- $199,9003 bd2 ba1k sqft2064 Martin St., Loris, SC 29569For SaleMLS ID #2605348, Stephanie Everett, Keller Williams Innovate South. CCAR
- $200,0003 bd2 ba924 sqft7009 Long Horne Ranch Dr., Loris, SC 29569For SaleMLS ID #2619020, MCMT Global Team, CB Sea Coast Advantage CF. CCAR
- $225,0003 bd1 ba1k sqft1581 Highway 915, Loris, SC 29569For SaleMLS ID #2624316, Heather S Mishoe, Duncan Group Properties, LLC. CCAR
- $175,0003 bd1 ba1.1k sqft316 E Walter Street, Whiteville, NC 28472For SaleMLS ID #100594923, Jennifer B Stocks, Waccamaw Real Estate. Hive MLS
- $216,9903 bd2 ba1k sqft240 Ashworth Drive, Tabor City, NC 28463New ConstructionHive MLS
