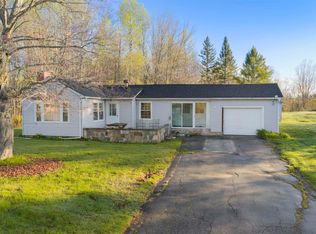
Discover the peace, privacy, and possibilities of country living with this charming ranch situated on over 12 beautiful acres. The home features one bedroom plus a versatile bonus room that could potentially be used as a second bedroom, home office, or guest space. Several important updates have already been completed, including a metal roof, newer siding, and vinyl replacement windows, offering added durability and low-maintenance living. The home is easy to heat with multiple heat sources, including wood, a pellet stove, and an energy-efficient mini-split that provides both heat and air conditioning. The property also has leased solar panels, helping with energy costs. Step outside and enjoy the beautifully landscaped grounds, surrounded by more than 12 acres offering plenty of space, privacy, and natural beauty. Multiple outbuildings provide excellent storage for equipment, recreational toys, a workshop, or hobby space. There's also plenty of room for gardening, outdoor recreation, or simply relaxing and enjoying the peaceful country setting. Whether you're looking for a year-round home, a peaceful North Country getaway, or a property with plenty of land and room for your hobbies, this unique property offers space, privacy, versatility, and so much potential.
Active
Listed by: RE/MAX Northern Edge Realty LLC • Jennifer Stewart
$250,000
933 Milan Road, Milan, NH 03588
1beds
966sqft
Ranch
Built in 1930
12.02 Acres Lot
$-- Zestimate®
$259/sqft
$-- HOA
What's special
Charming ranchNewer sidingVinyl replacement windowsBeautifully landscaped groundsMetal roofMultiple heat sourcesLeased solar panels
- 46 days
- 1,075
- 97
Zillow last checked:
Listing updated:
Listed by:
Jennifer Stewart,
RE/MAX Northern Edge Realty LLC 603-752-0003
Source: PrimeMLS,MLS#: 5105834
Facts & features
Interior
Bedrooms & bathrooms
- Bedrooms: 1
- Bathrooms: 1
- Full bathrooms: 1
Heating
- Pellet Stove, Wood Stove, Mini Split
Cooling
- Mini Split
Appliances
- Included: Refrigerator, Gas Stove
Features
- Has basement: No
Interior area
- Total structure area: 966
- Total interior livable area: 966 sqft
- Finished area above ground: 966
- Finished area below ground: 0
Property
Parking
- Parking features: Dirt
Features
- Levels: One
- Stories: 1
- Frontage length: Road frontage: 450
Lot
- Size: 12.02 Acres
- Features: Landscaped, Wooded
Details
- Parcel number: MILAM00046L000096S000000
- Zoning description: RURAL
Construction
Type & style
- Home type: SingleFamily
- Architectural style: Ranch
- Property subtype: Ranch
Materials
- Wood Siding
- Foundation: Pier/Column, Concrete Slab
- Roof: Metal
Condition
- New construction: No
- Year built: 1930
Utilities & green energy
- Electric: 100 Amp Service, Circuit Breakers
- Sewer: Private Sewer, Septic Tank
- Utilities for property: Cable Available
Community & HOA
Location
- Region: Milan
Financial & listing details
- Price per square foot: $259/sqft
- Tax assessed value: $216,448
- Annual tax amount: $3,173
- Date on market: 8/20/2026
- Exclusions: There is one shed that may not stay.
Estimated market value
Not available
Estimated sales range
Not available
$1,261/mo
Price history
| Date | Event | Price |
|---|---|---|
| 8/20/2026 | Listed for sale | $250,000$259/sqft |
Source:  PrimeMLS #5105834 Report a problem PrimeMLS #5105834 Report a problem | ||
Public tax history
| Year | Property taxes | Tax assessment |
|---|---|---|
| 2024 | $2,597 +7% | $111,303 +0% |
| 2023 | $2,428 +7.1% | $111,295 -0.1% |
| 2022 | $2,268 -3.4% | $111,356 -0.1% |
| 2021 | $2,349 +5% | $111,435 +0% |
| 2020 | $2,237 +4.9% | $111,400 +23.7% |
| 2019 | $2,133 -1% | $90,029 0% |
| 2018 | $2,155 +4.8% | $90,031 +0.1% |
| 2017 | $2,056 +10.7% | $89,972 0% |
| 2016 | $1,858 +3.9% | $89,973 +0.1% |
| 2015 | $1,788 | $89,923 |
Find assessor info on the county website
Monthly payment
Est. payment
Payment breakdown
Explore the cost of this home by adjusting the details. Changes won't be saved.Climate risks
Neighborhood: 03588
Nearby schools
Schools provided by the listing agent
- Elementary: Milan Village School
- District: Milan
Source: PrimeMLS. This data may not be complete. We recommend contacting the local school district to confirm school assignments for this home.
Similar homes
- $275,0002 bd1 ba1.1k sqft204 Chickwolnepy Road, Milan, NH 03588Active
 MLS ID #5094989, Cassie M Lambertson. PrimeMLS
 - $255,0002 bd1 ba1.2k sqft228 Milan Hill Road, Milan, NH 03588Active
 MLS ID #5087879, Andrew Hillman. PrimeMLS
 - $250,0003 bd1 ba912 sqft45 Bret Street, Berlin, NH 03570Active
 MLS ID #5110002, Cassie M Lambertson. PrimeMLS
 - $195,0002 bd1 ba984 sqft41 Baker Lane, Milan, NH 03588Active
 MLS ID #5092542, Jennifer Stewart. PrimeMLS
 - $279,0003 bd1 ba980 sqft15 Railroad Lane, Gilead, ME 04217Active
 MLS ID #1681071, Maine Street Realty, LLC. Maine Listings
