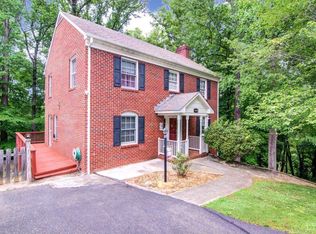
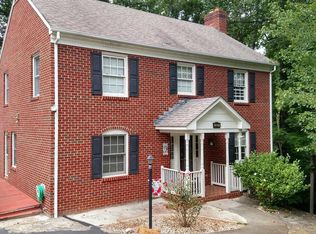
Beautiful 4 Level Split in an Excellent location in Boonsboro's Paul Monroe School District! 933 Rothowood has so much to offer including a spacious floor plan with 3 BR's, 3 Full Baths, a 2 Car Garage & 2 Living areas, both w/ wood burning fireplaces! Hardwood floors in most areas and brand new LVP in the finished basement. Gorgeous living room with a huge bay window to let the light stream in and built ins around a wood stove - you'll never want to leave! Great outdoor spaces on this ~1 Acre lot with a paver walkway to a slate patio overlooking the private wooded back yard including a wooded trail with lovely creek at the bottom! Handsome low maintenance brick exterior, architectural shingled roof and a 4 Year Old HVAC system. Updates include: Fresh paint in many areas, new Luxury Vinyl Plank floor in basement, fresh landscaping, paver walkway, and a quality stick built storage building. Conveniently located in a quiet cul-de-sac just minutes from shopping & restaurants. Call today!
For sale
Price cut: $11.4K (9/15)
$358,500
933 Rothowood Rd, Lynchburg, VA 24503
3beds
1,978sqft
Single Family Residence
Built in 1957
0.95 Acres Lot
$-- Zestimate®
$181/sqft
$-- HOA
What's special
Wood burning fireplacesArchitectural shingled roofFresh landscapingSpacious floor plan
- 79 days
- 1,232
- 109
Zillow last checked:
Listing updated:
Listed by:
Matthew Gene Durand 434-509-3934 matthew.durand@gmail.com,
Mark A. Dalton & Co., Inc. 434-841-8405
Source: LMLS,MLS#: 368160 Originating MLS: Lynchburg Board of Realtors
Originating MLS: Lynchburg Board of RealtorsFacts & features
Interior
Bedrooms & bathrooms
- Bedrooms: 3
- Bathrooms: 3
- Full bathrooms: 3
Primary bedroom
- Level: Second
- Area: 154
- Dimensions: 14 x 11
Bedroom
- Dimensions: 0 x 0
Bedroom 2
- Level: Second
- Area: 120
- Dimensions: 12 x 10
Bedroom 3
- Level: Second
- Area: 120
- Dimensions: 12 x 10
Bedroom 4
- Area: 0
- Dimensions: 0 x 0
Bedroom 5
- Area: 0
- Dimensions: 0 x 0
Dining room
- Level: First
- Area: 121
- Dimensions: 11 x 11
Family room
- Level: Below Grade
- Area: 391
- Dimensions: 23 x 17
Great room
- Area: 0
- Dimensions: 0 x 0
Kitchen
- Level: First
- Area: 132
- Dimensions: 12 x 11
Living room
- Level: First
- Area: 247
- Dimensions: 19 x 13
Office
- Area: 0
- Dimensions: 0 x 0
Heating
- Heat Pump
Cooling
- Heat Pump
Appliances
- Included: Dishwasher, Microwave, Electric Range, Refrigerator, Electric Water Heater
- Laundry: In Basement, Dryer Hookup, Separate Laundry Rm., Washer Hookup
Features
- Ceiling Fan(s), Drywall, High Speed Internet, Primary Bed w/Bath, Separate Dining Room, Tile Bath(s), Workshop
- Flooring: Carpet, Hardwood, Tile, Vinyl, Vinyl Plank
- Doors: Storm Door(s)
- Basement: Exterior Entry,Finished,Full,Game Room,Heated,Interior Entry,Sump Pump,Walk-Out Access
- Attic: Access
- Number of fireplaces: 2
- Fireplace features: 2 Fireplaces, Den, Living Room, Wood Burning, Basement
Interior area
- Total structure area: 1,978
- Total interior livable area: 1,978 sqft
- Finished area above ground: 1,302
- Finished area below ground: 676
Property
Parking
- Parking features: Off Street, Paved Drive
- Has uncovered spaces: Yes
Features
- Levels: Three Or More,Multi/Split
- Patio & porch: Patio
- Exterior features: Garden
Lot
- Size: 0.95 Acres
- Features: Landscaped
Details
- Additional structures: Storage
- Parcel number: 18603013
Construction
Type & style
- Home type: SingleFamily
- Architectural style: Split Level
- Property subtype: Single Family Residence
Materials
- Brick
- Roof: Shingle
Condition
- Year built: 1957
Utilities & green energy
- Electric: AEP/Appalachian Powr
- Sewer: Septic Tank
- Water: City
- Utilities for property: Cable Available
Community & HOA
Community
- Security: Smoke Detector(s)
- Subdivision: Trents Ferry Rd Area
Location
- Region: Lynchburg
Financial & listing details
- Price per square foot: $181/sqft
- Tax assessed value: $264,300
- Annual tax amount: $2,146
- Date on market: 7/31/2026
- Cumulative days on market: 70 days
Estimated market value
Not available
Estimated sales range
Not available
Not available
Price history
| Date | Event | Price |
|---|---|---|
| 9/15/2026 | Price change | $358,500-3.1%$181/sqft |
Source:  LMLS #368160 Report a problem LMLS #368160 Report a problem | ||
| 8/31/2026 | Listed for sale | $369,900$187/sqft |
Source: LMLS #368160 Report a problem | ||
| 8/28/2026 | Pending sale | $369,900$187/sqft |
Source: LMLS #368160 Report a problem | ||
| 8/28/2026 | Listed for sale | $369,900$187/sqft |
Source: LMLS #368160 Report a problem | ||
| 8/20/2026 | Pending sale | $369,900$187/sqft |
Source: LMLS #368160 Report a problem | ||
| 7/31/2026 | Listed for sale | $369,900+131.3%$187/sqft |
Source: LMLS #368160 Report a problem | ||
| 10/19/2016 | Sold | $159,900$81/sqft |
Source: LMLS #298067 Report a problem | ||
| 8/23/2016 | Price change | $159,900-3%$81/sqft |
Source: Re/Max 1st Olympic #298067 Report a problem | ||
| 7/29/2016 | Price change | $164,900-2.9%$83/sqft |
Source: Re/Max 1st Olympic #298067 Report a problem | ||
| 7/12/2016 | Price change | $169,900-2.4%$86/sqft |
Source: Re/Max 1st Olympic #298067 Report a problem | ||
| 6/7/2016 | Price change | $174,000-2.8%$88/sqft |
Source: Re/Max 1st Olympic #298067 Report a problem | ||
| 5/20/2016 | Price change | $179,000-3.2%$90/sqft |
Source: Re/Max 1st Olympic #298067 Report a problem | ||
| 4/20/2016 | Listed for sale | $184,900+6.3%$93/sqft |
Source: Re/Max 1st Olympic #298067 Report a problem | ||
| 6/30/2005 | Sold | $174,000$88/sqft |
Source: LMLS #216060 Report a problem | ||
Public tax history
| Year | Property taxes | Tax assessment |
|---|---|---|
| 2025 | $2,220 +3.5% | $264,300 +9.6% |
| 2024 | $2,146 | $241,100 |
| 2023 | $2,146 +6.9% | $241,100 +33.3% |
| 2022 | $2,008 | $180,900 |
| 2021 | $2,008 +7.4% | $180,900 +7.4% |
| 2020 | $1,869 | $168,400 |
| 2019 | $1,869 | $168,400 |
| 2018 | $1,869 | $168,400 |
| 2017 | $1,869 | $168,400 |
| 2016 | $1,869 | $168,400 |
| 2015 | $1,869 | $168,400 -4.6% |
| 2014 | $1,869 | $176,500 |
| 2012 | -- | $176,500 |
| 2011 | -- | $176,500 |
| 2009 | -- | $176,500 +5.5% |
| 2008 | -- | $167,300 +16.7% |
| 2007 | -- | $143,300 |
| 2006 | -- | $143,300 |
| 2005 | -- | $143,300 +12.8% |
| 2004 | -- | $127,000 |
| 2003 | -- | $127,000 |
| 2002 | -- | $127,000 |
| 2001 | -- | $127,000 |
Find assessor info on the county website
Monthly payment
Est. payment
Payment breakdown
Explore the cost of this home by adjusting the details. Changes won't be saved.Climate risks
Neighborhood: 24503
Similar homes
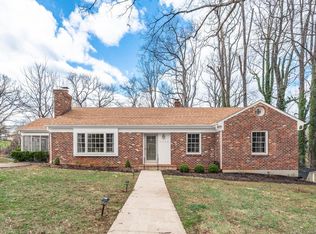
- $365,0004 bd3 ba2.4k sqft1005 Williamsburg Pl, Lynchburg, VA 24503For Sale
 MLS ID #367524, Lauren Bell, Lauren Bell Real Estate, Inc.. LMLS
 - $359,9004 bd3 ba2.9k sqft2305 Hawthorne Rd, Lynchburg, VA 24503For Sale
 MLS ID #368252, Sky N. Pacot, LPT Realty, Inc. LMLS
 - $344,9005 bd3 ba2k sqft2044 Indian Hill Rd, Lynchburg, VA 24503For Sale
 MLS ID #366676, Jeremy Bruce Phillips Sr., BHHS Dawson Ford Garbee-Forest. LMLS
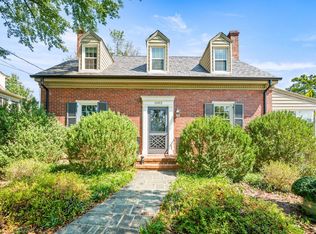
 - $345,0003 bd2 ba1.7k sqft1502 Morrison Dr, Lynchburg, VA 24503For Sale
 MLS ID #369107, Erin McWane, Blickenstaff & Company, Realto. LMLS
