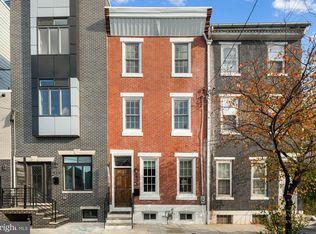
Welcome to The Estates at Queen Village, a collection of newly constructed luxury townhomes in one of Philadelphia’s most sought-after neighborhoods, offering sophisticated city living with 4 beds and 4.5 baths with all upgrades including and a 10-year tax abatement. Built with exceptional quality and attention to detail, this stunning residence features a premium TPO roof, durable plastic roof tiles, ZIP System exterior sheathing, all-brick and cement board exterior elevations, and sound-deadening construction between floors for enhanced privacy and comfort. The home seamlessly blends modern elegance with timeless design, featuring an expansive open-concept main level perfect for entertaining, complete with a gorgeous chef’s kitchen showcasing quartz countertops, striking navy and white cabinetry, professional-grade Viking appliances including a built-in refrigerator and gas range, and an oversized island ideal for dining and gathering. Natural light pours throughout the home, highlighting the spacious layout and high-end finishes at every turn. The second floor offers two generously sized ensuite bedrooms, while the entire third level is dedicated to a luxurious primary retreat featuring a custom walk-in closet, wet bar, spa-inspired bathroom with radiant heated floors, a soaking tub, glass-enclosed shower, dual vanities, and floor-to-ceiling porcelain tile, plus a conveniently located laundry room. A full-length rooftop terrace with panoramic city views and upgraded lighting creates the perfect setting for entertaining or relaxing under the stars. The finished lower level provides flexible living space ideal for a home office, gym, media room, or guest suite, and is enhanced by radiant heated floors, a full bathroom with floor-to-ceiling porcelain tile, and an additional laundry area for added convenience. Thoughtfully designed with premium finishes, superior construction materials, and exceptional craftsmanship throughout, this remarkable Queen Village home offers the ultimate luxury urban lifestyle surrounded by charming tree-lined streets, acclaimed dining, boutiques, and cultural attractions. Taxes and Association fees are not $1 and are TBD. Taxes and square footage are the responsibility of the buyer to have verified independently. Sqft includes above and below grade and is approximate.
For sale
Price cut: $50K (10/1)
$949,999
933 S 3rd St, Philadelphia, PA 19147
4beds
3,800sqft
Townhouse
Built in 2023
1,151 Square Feet Lot
$-- Zestimate®
$250/sqft
Has HOA fee
What's special
Premium finishesQuartz countertopsCharming tree-lined streetsSound-deadening construction between floorsProfessional-grade viking appliancesSoaking tubRadiant heated floors
- 165 days
- 534
- 26
Zillow last checked:
Listing updated:
Listed by:
Jim Onesti 484-429-6769,
KW Empower 215-627-3500,
Listing Team: The Mike Mccann Team, Co-Listing Team: The Mike Mccann Team,Co-Listing Agent: Arvind Balaji 267-209-1081,
KW Empower
Source: Bright MLS,MLS#: PAPH2621392
Facts & features
Interior
Bedrooms & bathrooms
- Bedrooms: 4
- Bathrooms: 5
- Full bathrooms: 4
- 1/2 bathrooms: 1
- Main level bathrooms: 5
- Main level bedrooms: 4
Heating
- Forced Air, Natural Gas
Cooling
- Central Air, Electric
Appliances
- Included: Gas Water Heater
Features
- Basement: Finished
- Has fireplace: No
Interior area
- Total structure area: 3,800
- Total interior livable area: 3,800 sqft
- Finished area above ground: 3,800
Property
Parking
- Parking features: None
Accessibility
- Accessibility features: None
Features
- Levels: Four
- Stories: 4
- Pool features: None
Lot
- Size: 1,151 Square Feet
Details
- Additional structures: Above Grade
- Parcel number: 021404015
- Zoning: RESIDENTIAL
- Special conditions: Standard
Construction
Type & style
- Home type: Townhouse
- Architectural style: Traditional
- Property subtype: Townhouse
Materials
- Masonry
- Foundation: Other
Condition
- Excellent
- New construction: No
- Year built: 2023
Utilities & green energy
- Sewer: Public Sewer
- Water: Public
Community & HOA
Community
- Subdivision: Queen Village
HOA
- Has HOA: Yes
- HOA fee: Has HOA fee
Location
- Region: Philadelphia
- Municipality: PHILADELPHIA
Financial & listing details
- Price per square foot: $250/sqft
- Tax assessed value: $236,400
- Annual tax amount: $1
- Date on market: 5/14/2026
- Listing agreement: Exclusive Right To Sell
- Ownership: Fee Simple
Estimated market value
Not available
Estimated sales range
Not available
Not available
Price history
| Date | Event | Price |
|---|---|---|
| 10/1/2026 | Price change | $949,999-5%$250/sqft |
Source:  Bright MLS #PAPH2621392 Report a problem Bright MLS #PAPH2621392 Report a problem | ||
| 9/22/2026 | Price change | $999,9990%$263/sqft |
Source: Bright MLS #PAPH2621392 Report a problem | ||
| 8/5/2026 | Price change | $1,000,000-3.8%$263/sqft |
Source: Bright MLS #PAPH2621392 Report a problem | ||
| 5/14/2026 | Listed for sale | $1,039,900+4.1%$274/sqft |
Source: Bright MLS #PAPH2621392 Report a problem | ||
| 1/1/2026 | Listing removed | $999,000$263/sqft |
Source: Bright MLS #PAPH2491278 Report a problem | ||
| 9/9/2025 | Price change | $999,000+11%$263/sqft |
Source: Bright MLS #PAPH2491278 Report a problem | ||
| 7/8/2025 | Price change | $899,900-3.8%$237/sqft |
Source: Bright MLS #PAPH2491278 Report a problem | ||
| 6/7/2025 | Listed for sale | $935,000-1%$246/sqft |
Source: Bright MLS #PAPH2491278 Report a problem | ||
| 6/2/2025 | Listing removed | $944,000$248/sqft |
Source: Bright MLS #PAPH2473802 Report a problem | ||
| 5/17/2025 | Price change | $944,000-0.1%$248/sqft |
Source: Bright MLS #PAPH2473802 Report a problem | ||
| 4/23/2025 | Listed for sale | $945,000$249/sqft |
Source: Bright MLS #PAPH2473802 Report a problem | ||
| 4/15/2025 | Listing removed | $945,000$249/sqft |
Source: Bright MLS #PAPH2445762 Report a problem | ||
| 2/15/2025 | Listed for sale | $945,000-0.5%$249/sqft |
Source: Bright MLS #PAPH2445762 Report a problem | ||
| 12/11/2024 | Listing removed | $950,000$250/sqft |
Source: Bright MLS #PAPH2413910 Report a problem | ||
| 12/9/2024 | Price change | $950,000-4.5%$250/sqft |
Source: Bright MLS #PAPH2413910 Report a problem | ||
| 10/28/2024 | Listed for sale | $995,000-9.5%$262/sqft |
Source: Bright MLS #PAPH2413910 Report a problem | ||
| 7/29/2024 | Listing removed | -- |
Source: Bright MLS #PAPH2358316 Report a problem | ||
| 5/31/2024 | Listed for sale | $1,100,000-15.3%$289/sqft |
Source: Bright MLS #PAPH2358316 Report a problem | ||
| 5/6/2024 | Listing removed | -- |
Source: Bright MLS #PAPH2297930 Report a problem | ||
| 3/11/2024 | Price change | $1,299,000-3.8%$342/sqft |
Source: Bright MLS #PAPH2297930 Report a problem | ||
| 2/13/2024 | Price change | $1,350,000-3.6%$355/sqft |
Source: Bright MLS #PAPH2297930 Report a problem | ||
| 2/6/2024 | Listed for sale | $1,400,000$368/sqft |
Source: Bright MLS #PAPH2297930 Report a problem | ||
| 2/4/2024 | Contingent | $1,400,000$368/sqft |
Source: Bright MLS #PAPH2297930 Report a problem | ||
| 1/17/2024 | Price change | $1,400,000-1.8%$368/sqft |
Source: Bright MLS #PAPH2297930 Report a problem | ||
| 12/8/2023 | Listed for sale | $1,425,000+375%$375/sqft |
Source: Bright MLS #PAPH2297930 Report a problem | ||
| 12/22/2021 | Sold | $300,000+100%$79/sqft |
Source: Public Record Report a problem | ||
| 2/4/2004 | Sold | $150,000+200.3%$39/sqft |
Source: Public Record Report a problem | ||
| 11/13/1995 | Sold | $49,950$13/sqft |
Source: Public Record Report a problem | ||
Public tax history
| Year | Property taxes | Tax assessment |
|---|---|---|
| 2025 | $3,309 +64.3% | $236,400 +64.3% |
| 2024 | $2,014 -71.5% | $143,900 -71.5% |
| 2023 | $7,068 +9.8% | $504,900 |
| 2022 | $6,439 | -- |
| 2021 | $6,439 +8.4% | -- |
| 2018 | $5,942 | -- |
| 2017 | $5,942 +64.5% | -- |
| 2016 | $3,611 | -- |
Find assessor info on the county website
Monthly payment
Est. payment
Payment breakdown
Explore the cost of this home by adjusting the details. Changes won't be saved.Climate risks
Neighborhood: Queen Village
Nearby schools
Schools provided by the listing agent
- District: The School District Of Philadelphia
Source: Bright MLS. This data may not be complete. We recommend contacting the local school district to confirm school assignments for this home.
Similar homes
- $849,0003 bd5 ba2.9k sqft1415 S Lawrence Ter, Philadelphia, PA 19147For Sale

 MLS ID #PAPH2655316, Nancy Serpentine, Compass RE. Bright MLS
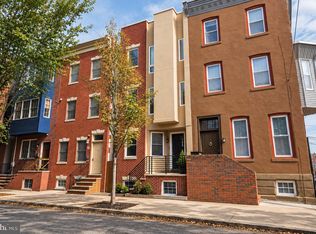
 - $995,0004 bd4 ba3k sqft765 S 15th St, Philadelphia, PA 19146For Sale
 MLS ID #PAPH2676536, Megan Nicoletti, KW Empower. Bright MLS
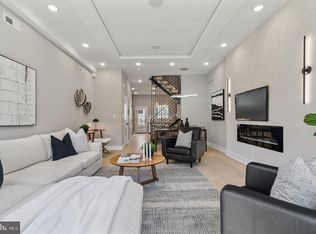
 - $825,0004 bd3 ba4k sqft1440 S Front St, Philadelphia, PA 19147New Construction
 MLS ID #PAPH2668140, Connery Koski, Century 21 Advantage Gold-Southampton. Bright MLS
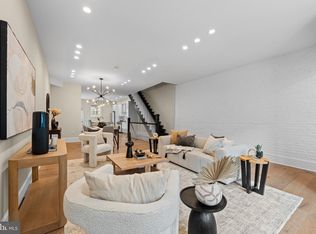
 - $979,0003 bd4 ba2.8k sqft2203 Christian St, Philadelphia, PA 19146For Sale
 MLS ID #PAPH2646516, James Price, KW Empower. Bright MLS
 - $839,0004 bd4 ba2.8k sqft1000 S 20th St, Philadelphia, PA 19146For SaleMLS ID #PAPH2657794, homecoin.com Minerick, Homecoin.com. Bright MLS
- $1,349,9994 bd5 ba3.6k sqft246 Montrose St, Philadelphia, PA 19147For SaleMLS ID #PAPH2621758, Jim Onesti, KW Empower. Bright MLS
- $1,029,0003 bd4 ba3.3k sqft604 N 4th St, Philadelphia, PA 19123For SaleMLS ID #PAPH2610322, Colleen Hadden, Compass RE. Bright MLS
- $850,0003 bd3 ba3.2k sqft411 Salmon St, Philadelphia, PA 19125For SaleMLS ID #PAPH2665618, Christina Vazquez, KW Empower. Bright MLS
- $769,9004 bd3 ba2.7k sqft1256 N Howard St, Philadelphia, PA 19122For SaleMLS ID #PAPH2673722, Michele Cooley, BHHS Fox & Roach-Center City Walnut. Bright MLS
- $495,0004 bd4 ba2.5k sqft1341 N 29th St, Philadelphia, PA 19121For SaleMLS ID #PAPH2681366, Martin Rodriguez, KW Empower. Bright MLS
- $949,9004 bd6 ba3.2k sqft266 S White Horse Pike, Audubon, NJ 08106For SaleMLS ID #NJCD2126900, Anthony Wilson, Agent06 LLC. Bright MLS
- $925,0004 bd5 ba3.6k sqft2713 Livingston St, Philadelphia, PA 19134New ConstructionMLS ID #PAPH2672022, Evan Frisina, Compass RE. Bright MLS
- $899,0004 bd3 ba2.9k sqft326 Wright St, Philadelphia, PA 19128For SaleMLS ID #PAPH2660014, Michele Cooley, BHHS Fox & Roach-Center City Walnut. Bright MLS
- $879,0004 bd5 ba3.3k sqft4716 Smick St, Philadelphia, PA 19127For SaleMLS ID #PAPH2657638, Kelly Gorman, KW Empower. Bright MLS
- $1,225,0003 bd3 ba3.1k sqft1628 Fitzwater St, Philadelphia, PA 19146For SaleMLS ID #PAPH2665606, Jim Roche, KW Empower. Bright MLS
- $650,0003 bd3 ba2k sqft1119 E Berks St, Philadelphia, PA 19125For SaleMLS ID #PAPH2681520, Robert Corbi, EXP Realty, LLC. Bright MLS
- $500,0004 bd3 ba2.6k sqft2129 Tasker St, Philadelphia, PA 19145For SaleMLS ID #PAPH2653058, Brad Button, Compass RE. Bright MLS
- $1,199,0005 bd4 ba2.5k sqft2303 Saint Albans St, Philadelphia, PA 19146For SaleMLS ID #PAPH2603010, Tom Englett, Compass RE. Bright MLS
- $485,0004 bd4 ba2.3k sqft1411 S Taylor St, Philadelphia, PA 19146For SaleMLS ID #PAPH2630272, Marc Chapnick, RE/MAX Central - South Philadelphia. Bright MLS
