This is a cool 1940's bungalow style, single-story, 2 bedroom home on a large lot. This updated property features a metal roof and replacement windows that make it energy and comfort efficient. Inside you will find laminate wood flooring and newer carpet. The spacious eat-in kitchen offers ample cabinetry, an eating bar and pantry storage. The bathroom has been upgraded with tile, cabinet and fixtures. The utility room includes additional storage and direct access to the exterior. The backyard has a spacious covered deck with room for patio furniture and cookout area. There is parking access from both the street and back alley that offers a more flexible and useable space. This home is in a walk-able area and is move in ready. Agent related to Sellers.
For sale
$70,000
1610 Claremore Ave, Pawhuska, OK 74056
2beds
800sqft
Single Family Residence
Built in 1945
7,013 Square Feet Lot
$81,300 Zestimate®
$88/sqft
$-- HOA
What's special
Large lotLaminate wood flooringNewer carpetAmple cabinetryReplacement windowsMetal roofPantry storage
- 2 days |
- 132 |
- 14 |
Zillow last checked:
Listing updated:
Listed by:
Chris Martin 918-645-2158,
Coldwell Banker Select
Source: MLS Technology, Inc.,MLS#: 2630080 Originating MLS: MLS Technology
Originating MLS: MLS TechnologyFacts & features
Interior
Bedrooms & bathrooms
- Bedrooms: 2
- Bathrooms: 1
- Full bathrooms: 1
Primary bedroom
- Description: Primary Bedroom,
- Level: First
Bedroom
- Description: Bedroom,No Bath
- Level: First
Bathroom
- Description: Hall Bath,Bathtub,Full Bath,Heater
- Level: First
Dining room
- Description: Dining Room,Breakfast
- Level: First
Kitchen
- Description: Kitchen,Breakfast Nook,Eat-In,Pantry
- Level: First
Living room
- Description: Living Room,Great Room
- Level: First
Utility room
- Description: Utility Room,Separate
- Level: First
Heating
- Ductless, Gas
Cooling
- Ductless
Appliances
- Included: Dryer, Dishwasher, Electric Water Heater, Disposal, Oven, Range, Refrigerator, Stove, Washer
- Laundry: Washer Hookup, Electric Dryer Hookup, Gas Dryer Hookup
Features
- High Speed Internet, Laminate Counters, Cable TV, Wired for Data, Ceiling Fan(s), Electric Oven Connection, Electric Range Connection, Gas Range Connection, Gas Oven Connection
- Flooring: Carpet, Concrete, Laminate, Wood
- Windows: Vinyl
- Basement: None,Crawl Space
- Has fireplace: No
Interior area
- Total structure area: 800
- Total interior livable area: 800 sqft
Property
Parking
- Total spaces: 1
- Parking features: Carport, Garage Faces Rear
- Garage spaces: 1
- Has carport: Yes
Features
- Levels: One
- Stories: 1
- Patio & porch: Covered, Deck, Patio, Porch
- Exterior features: Rain Gutters
- Pool features: None
- Fencing: Chain Link,Full
Lot
- Size: 7,013 Square Feet
- Features: Mature Trees
Details
- Additional structures: None
- Parcel number: 570010543
Construction
Type & style
- Home type: SingleFamily
- Architectural style: Bungalow
- Property subtype: Single Family Residence
Materials
- Asbestos, Wood Frame
- Foundation: Crawlspace
- Roof: Metal
Condition
- Year built: 1945
Utilities & green energy
- Sewer: Public Sewer
- Water: Public
- Utilities for property: Electricity Available, Natural Gas Available, Water Available
Community & HOA
Community
- Features: Gutter(s)
- Security: No Safety Shelter, Smoke Detector(s)
- Subdivision: Palmer Highland
HOA
- Has HOA: No
Location
- Region: Pawhuska
Financial & listing details
- Price per square foot: $88/sqft
- Tax assessed value: $57,740
- Annual tax amount: $640
- Date on market: 8/13/2026
- Cumulative days on market: 2 days
- Listing terms: Conventional,FHA 203(k),FHA,USDA Loan,VA Loan
Estimated market value
$81,300
$66,000 - $98,000
$1,038/mo
Price history
| Date | Event | Price |
|---|---|---|
| 8/13/2026 | Listed for sale | $70,000+41.4%$88/sqft |
Source:  MLS Technology, Inc. #2630080 Report a problem MLS Technology, Inc. #2630080 Report a problem | ||
| 12/19/2019 | Sold | $49,500-11.4%$62/sqft |
Source: MLS Technology, Inc. #1928680 Report a problem | ||
| 11/21/2019 | Pending sale | $55,900$70/sqft |
Source: Berkshire Hathaway HomeService #1928680 Report a problem | ||
| 8/6/2019 | Listed for sale | $55,900$70/sqft |
Source: Berkshire Hathaway HomeService #1928680 Report a problem | ||
Public tax history
| Year | Property taxes | Tax assessment |
|---|---|---|
| 2024 | $635 +8.2% | $6,876 +5% |
| 2023 | $587 +5.6% | $6,549 +5% |
| 2022 | $556 +4.5% | $6,237 +5% |
| 2021 | $532 +17.2% | $5,940 +17.5% |
| 2020 | $454 -16.1% | $5,055 |
| 2019 | $541 +19.2% | $5,055 |
| 2018 | $454 +0.9% | $5,055 +1.2% |
| 2017 | $450 +4.9% | $4,994 +5% |
| 2016 | $429 | $4,757 +5% |
| 2015 | $429 +4.5% | $4,530 +5% |
| 2014 | $410 +19.9% | $4,315 +19.9% |
| 2013 | $342 +0.8% | $3,600 |
| 2012 | $340 +3.3% | $3,600 |
| 2010 | $329 +57.3% | $3,600 +52.9% |
| 2009 | $209 +52.8% | $2,354 +40.4% |
| 2008 | $137 | $1,677 |
| 2007 | -- | -- |
| 2006 | -- | -- |
| 2005 | -- | -- |
| 2003 | $107 | $1,521 |
| 2002 | -- | $1,521 |
| 2000 | -- | $1,521 |
Find assessor info on the county website
Monthly payment
Est. payment
Payment breakdown
Explore the cost of this home by adjusting the details. Changes won't be saved.Climate risks
Neighborhood: 74056
Nearby schools
GreatSchools rating
- 4/10Pawhuska Elementary SchoolGrades: 3-5Distance: 0.5 mi
- 3/10Pawhuska Middle SchoolGrades: 6-8Distance: 0.5 mi
- 3/10Pawhuska High SchoolGrades: 9-12Distance: 0.6 mi
Schools provided by the listing agent
- Elementary: Pawhuska
- High: Pawhuska
- District: Pawhuska - Sch Dist (66)
Source: MLS Technology, Inc.. This data may not be complete. We recommend contacting the local school district to confirm school assignments for this home.
- $73,4002 bd1 ba824 sqft1614 Claremore Ave, Pawhuska, OK 74056Off Market
- $150,4004 bd2 ba1.6k sqft417 W 17th St, Pawhuska, OK 74056Off Market
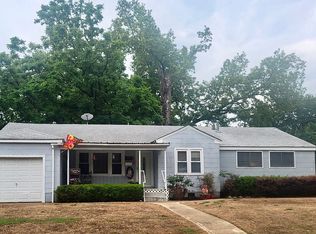
- $110,0003 bd1 ba1.2k sqft1611 Claremore Ave, Pawhuska, OK 74056Sold

- $75,7002 bd1 ba832 sqft312 W 17th St, Pawhuska, OK 74056Off Market
- $68,4002 bd1 ba764 sqft1609 Claremore Ave, Pawhuska, OK 74056Off Market
- $42,8862 bd1 ba928 sqft1601 Claremore Ave, Pawhuska, OK 74056Off Market
- $114,4002 bd1 ba1.1k sqft410 W 17th St, Pawhuska, OK 74056Off Market
- $26,5023 bd1 ba1k sqft1605 Bighill Ave, Pawhuska, OK 74056Off Market
A local agent can set up tours, give advice and negotiate with sellers.
Similar homes
- $60,0002 bd1 ba952 sqft701 E 7th St, Pawhuska, OK 74056For Sale
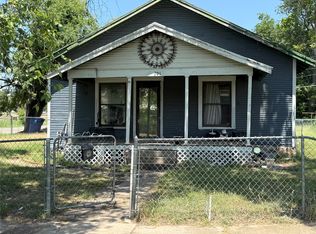 MLS ID #2628305, Miscee Smith, Avenue 23 Realty. MLS Technology, Inc.
 - $75,0002 bd1 ba880 sqft906 E 9th St, Pawhuska, OK 74056For Sale
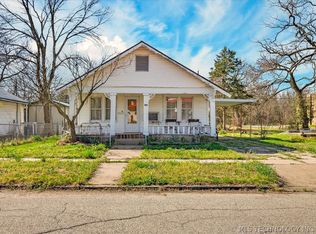 MLS ID #2613891, Linda Robertson, Keller Williams Realty. MLS Technology, Inc.
 - $89,0002 bd2 ba1.1k sqft602 S Price Ave, Hominy, OK 74035For Sale
 MLS ID #2626767, Ashley Dailey, Keller Williams Premier. MLS Technology, Inc.
