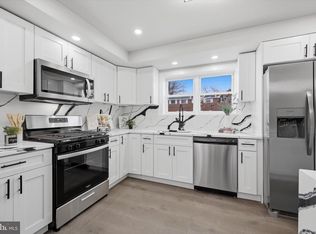
Welcome home, to 1512 Roosevelt Drive, a renovated, move-in ready 3-bedroom, 1.5 bath end unit home offering fresh updates, comfortable living space, and a fully fenced private backyard. Rare driveway parking in the neighborhood! Step inside to a bright, open main level featuring luxury vinyl plank flooring, fresh paint, recessed lighting, and plenty of natural light. The upgraded kitchen stands out with gray shaker-style cabinetry, luxurious granite countertops, tile backsplash, and newer stainless steel appliances, opening conveniently to the spacious dining and living areas. Upstairs, you'll find three bedrooms with brand new carpet, a large primary bedroom with half bath and a shared full bathroom.. The finished lower level is perfect for entertaining, an office or guest room with walk-out access. Newer HVAC and central air adds peace of mind and everyday comfort. As an end unit, this home offers added privacy and a spacious, fully fenced backyard with patio space, perfect for entertaining, relaxing, grilling, or letting pets enjoy the outdoors. Conveniently located this home combines modern updates, outdoor space, and everyday convenience in one move in ready package. Schedule your showing today!
For sale
$265,000
1512 Roosevelt Dr, Sharon Hill, PA 19079
3beds
1,260sqft
Townhouse
Built in 1957
4,356 Square Feet Lot
$264,500 Zestimate®
$210/sqft
$-- HOA
What's special
- 1 day |
- 27 |
- 1 |
Zillow last checked:
Listing updated:
Listed by:
Dan Deckelbaum 410-215-2240,
KW Empower 215-627-3500,
Listing Team: Tcs Group
Source: Bright MLS,MLS#: PADE2122274
Facts & features
Interior
Bedrooms & bathrooms
- Bedrooms: 3
- Bathrooms: 2
- Full bathrooms: 1
- 1/2 bathrooms: 1
Rooms
- Room types: Living Room, Dining Room, Primary Bedroom, Bedroom 2, Kitchen, Bedroom 1
Primary bedroom
- Level: Upper
- Area: 0 Square Feet
- Dimensions: 0 X 0
Primary bedroom
- Level: Unspecified
Bedroom 1
- Level: Upper
- Area: 0 Square Feet
- Dimensions: 0 X 0
Bedroom 2
- Level: Upper
- Area: 0 Square Feet
- Dimensions: 0 X 0
Dining room
- Level: Main
- Area: 0 Square Feet
- Dimensions: 0 X 0
Kitchen
- Features: Kitchen - Gas Cooking
- Level: Main
- Area: 0 Square Feet
- Dimensions: 0 X 0
Living room
- Level: Main
- Area: 0 Square Feet
- Dimensions: 0 X 0
Heating
- Forced Air, Oil
Cooling
- Central Air, Electric
Appliances
- Included: Electric Water Heater
- Laundry: Lower Level
Features
- Eat-in Kitchen
- Flooring: Carpet
- Basement: Full,Finished
- Has fireplace: No
Interior area
- Total structure area: 1,260
- Total interior livable area: 1,260 sqft
- Finished area above ground: 1,260
Property
Parking
- Parking features: Driveway
- Has uncovered spaces: Yes
Accessibility
- Accessibility features: None
Features
- Levels: Two
- Stories: 2
- Patio & porch: Patio
- Pool features: None
Lot
- Size: 4,356 Square Feet
Details
- Additional structures: Above Grade
- Parcel number: 15000319932
- Zoning: RES
- Special conditions: Standard
Construction
Type & style
- Home type: Townhouse
- Architectural style: Colonial
- Property subtype: Townhouse
Materials
- Brick
- Foundation: Concrete Perimeter
Condition
- New construction: No
- Year built: 1957
- Major remodel year: 2026
Utilities & green energy
- Sewer: Public Sewer
- Water: Public
Community & HOA
Community
- Subdivision: None Available
HOA
- Has HOA: No
Location
- Region: Sharon Hill
- Municipality: DARBY TWP
Financial & listing details
- Price per square foot: $210/sqft
- Tax assessed value: $66,280
- Annual tax amount: $2,687
- Date on market: 8/21/2026
- Listing agreement: Exclusive Agency
- Listing terms: Conventional,VA Loan,FHA 203(b)
- Ownership: Fee Simple
Estimated market value
$264,500
$251,000 - $278,000
$1,894/mo
Price history
| Date | Event | Price |
|---|---|---|
| 8/22/2026 | Listed for sale | $265,000+165.3%$210/sqft |
Source:  Bright MLS #PADE2122274 Report a problem Bright MLS #PADE2122274 Report a problem | ||
| 10/5/2007 | Sold | $99,900+177.5%$79/sqft |
Source: Public Record Report a problem | ||
| 9/25/2002 | Sold | $36,000$29/sqft |
Source: Public Record Report a problem | ||
Public tax history
| Year | Property taxes | Tax assessment |
|---|---|---|
| 2026 | $5,489 +5.2% | $115,460 |
| 2025 | $5,218 +2% | $115,460 |
| 2024 | $5,117 +29.3% | $115,460 |
| 2023 | $3,957 -19.1% | $115,460 |
| 2022 | $4,889 +0.8% | $115,460 |
| 2021 | $4,848 +1239.5% | $115,460 +74.2% |
| 2020 | $362 -91% | $66,280 |
| 2019 | $4,041 +2.3% | $66,280 |
| 2018 | $3,951 +986.4% | $66,280 |
| 2017 | $364 | $66,280 |
| 2016 | $364 | $66,280 |
| 2015 | $364 | $66,280 |
| 2014 | $364 +2.8% | $66,280 |
| 2013 | $354 +2.8% | $66,280 |
| 2012 | $344 +0.3% | $66,280 |
| 2011 | $343 +2% | $66,280 |
| 2010 | $336 +7.5% | $66,280 |
| 2009 | $313 | $66,280 |
| 2008 | $313 +6.1% | $66,280 |
| 2007 | $295 | $66,280 |
| 2006 | $295 | $66,280 |
| 2005 | $295 | $66,280 |
| 2004 | $295 +8.5% | $66,280 |
| 2003 | $272 +7.9% | $66,280 |
| 2002 | $252 | $66,280 |
| 2000 | $252 | $66,280 |
Find assessor info on the county website
Monthly payment
Est. payment
Payment breakdown
Explore the cost of this home by adjusting the details. Changes won't be saved.Climate risks
Neighborhood: 19079
Nearby schools
GreatSchools rating
- 5/10Darby Twp SchoolGrades: K-8Distance: 1.9 mi
- 2/10Academy Park High SchoolGrades: 9-12Distance: 1 mi
- NASoutheast Delco Kindergarten CenterGrades: KDistance: 2 mi
Schools provided by the listing agent
- District: Southeast Delco
Source: Bright MLS. This data may not be complete. We recommend contacting the local school district to confirm school assignments for this home.
- $231,1003 bd3 ba1.2k sqft1514 Roosevelt Dr, Sharon Hill, PA 19079Off Market
- $233,7003 bd2 ba1.2k sqft1510 Roosevelt Dr, Sharon Hill, PA 19079Off Market
- $170,0003 bd2 ba1.2k sqft1516 Roosevelt Dr, Sharon Hill, PA 19079Sold
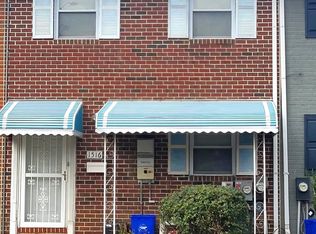
- $194,7003 bd1 ba1.2k sqft1518 Roosevelt Dr, Sharon Hill, PA 19079Off Market
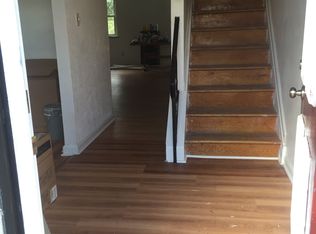
- $218,3003 bd2 ba1.2k sqft1508 Roosevelt Dr, Sharon Hill, PA 19079Off Market
- $194,8003 bd1 ba1.2k sqft1520 Roosevelt Dr, Sharon Hill, PA 19079Off Market
- $229,6003 bd2 ba1.4k sqft1506 Roosevelt Dr, Sharon Hill, PA 19079Off Market
- $197,2003 bd1 ba1.2k sqft1504 Roosevelt Dr, Sharon Hill, PA 19079Off Market
A local agent can set up tours, give advice and negotiate with sellers.
Similar homes
- $249,8173 bd2 ba1.3k sqft1513 Roosevelt Dr, Sharon Hill, PA 19079For Sale
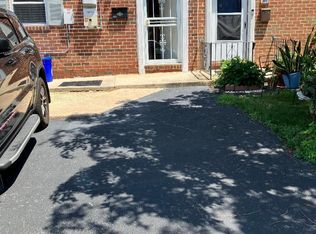
 MLS ID #PADE2121518, Jay Johnston, Tesla Realty Group, LLC. Bright MLS
 - $159,9003 bd2 ba1.2k sqft1539 Roosevelt Dr, Sharon Hill, PA 19079For Sale
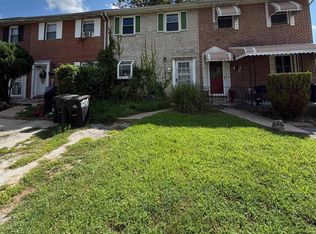 MLS ID #PADE2122238, Simran Dheer, RE/MAX Select Group. Bright MLS
 - $279,0003 bd2 ba1.2k sqft1519 Forrester Ave, Sharon Hill, PA 19079For Sale
 MLS ID #PADE2110354, Mathews Chacko, Tesla Realty Group, LLC. Bright MLS
 - $259,9003 bd2 ba1k sqft235 Laurel Rd, Sharon Hill, PA 19079For Sale
 MLS ID #PADE2120764, Bola Kayagba, Realty Mark Associates. Bright MLS
 - $235,0003 bd1 ba1.1k sqft1540 Hermesprota Dr, Sharon Hill, PA 19079For SaleMLS ID #PADE2112942, Joseph Massengale, Realty Mark Cityscape-King of Prussia. Bright MLS
- $249,9994 bd2 ba1.6k sqft816 Greenhill Rd, Sharon Hill, PA 19079For SaleMLS ID #PADE2121200, Darwin Laureano, OCF Realty LLC - Philadelphia. Bright MLS
- $--3 bd1 ba1.1k sqft3008 Kent Rd, Folcroft, PA 19032AuctionAuction.com 2
- $273,0003 bd2 ba1.3k sqft327 Greenwood Rd, Sharon Hill, PA 19079For SaleMLS ID #PADE2120630, Dave McGowan, Keller Williams Real Estate - Media. Bright MLS
- $340,0003 bd2 ba1.4k sqft1118 Tribbett Ave, Sharon Hill, PA 19079For SaleMLS ID #PADE2120452, Brianna Watts-El, United Real Estate. Bright MLS
- $254,0003 bd2 ba1.1k sqft1134 Woodland Ave, Sharon Hill, PA 19079For SaleMLS ID #PADE2115544, Vanessa Goggans, RE/MAX Ready. Bright MLS
- $250,0004 bd2 ba1.3k sqft115 N Wells Ave, Glenolden, PA 19036For SaleMLS ID #PADE2122072, Jaimee Smith, Compass RE. Bright MLS
- $269,0003 bd2 ba1k sqft1965 Carter Rd, Folcroft, PA 19032For SaleMLS ID #PADE2120174, Grace Susilo, Realty One Group Restore. Bright MLS
- $280,0003 bd2 ba1.2k sqft509 Poplar St, Sharon Hill, PA 19079For SaleMLS ID #PADE2118836, Mohammad Islam, BHHS Fox&Roach-Newtown Square. Bright MLS
- $239,9003 bd2 ba1.2k sqft517 Poplar St, Sharon Hill, PA 19079For SaleMLS ID #PADE2119606, Dawn Fussell, United Real Estate. Bright MLS
- $285,0003 bd2 ba1.3k sqft2123 Ravenwood Rd, Folcroft, PA 19032For SaleMLS ID #PADE2121842, Shereese Holland, Diallo Real Estate. Bright MLS
- $225,9003 bd2 ba1.2k sqft71 Barker Ave, Sharon Hill, PA 19079For SaleMLS ID #PADE2118504, Lee Warren, BHHS Fox & Roach-Media. Bright MLS
- $310,0003 bd2 ba1.4k sqft8412 Gibbs Pl, Philadelphia, PA 19153For SaleMLS ID #PAPH2659546, Jasmine Benabe, HomeSmart Realty Advisors. Bright MLS
- $280,0003 bd2 ba1.1k sqft1162 Taylor Dr, Folcroft, PA 19032For SaleMLS ID #PADE2117126, Lisa Pecora, CG Realty, LLC. Bright MLS
- $239,9003 bd2 ba1.1k sqft48 Foster Ave, Sharon Hill, PA 19079For SaleMLS ID #PADE2117410, Lawrence Eburuoh, Nova Realty, LLC. Bright MLS
- $194,9004 bd1 ba1k sqft227 Laurel Rd, Sharon Hill, PA 19079For SaleMLS ID #PADE2121906, Lawrence Eburuoh, Nova Realty, LLC. Bright MLS
