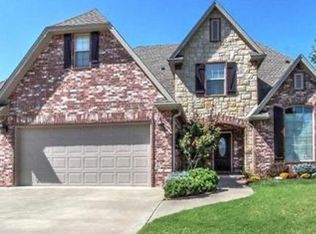
Welcome home to this beautiful property offering plenty of space, thoughtful features, and inviting indoor and outdoor living! A covered front porch with a comfortable sitting area creates a warm welcome, while the spacious layout includes 3 bedrooms downstairs, a dedicated office, and an additional upstairs bedroom/gameroom and a convenient half bath. The living area features a gas fireplace, perfect for cozy evenings. The primary suite offers a private door leading directly to the large covered backyard patio, along with a spacious closet, double sinks, a separate shower, and a relaxing whirlpool tub. Plantation shutters installed in 2023, add a timeless style in the living and dining area. The office space also features a private door leading directly out to the covered patio. The laundry room provides plenty of extra storage, and the 3 car garage offers ample room for vehicles and additional belongings. Enjoy outdoor living under the large covered backyard patio, with a sprinkler system to help keep the yard looking its best. There is a 7x8 shed in backyard on a concrete slab. Additional updates include updated roof in September of 2026 along with gutters, and a newer fence installed in March 2026. Flooring updated with luxury vinyl wood flooring in kitchen, living room and dining room in 2023. With generous living space, desirable features, and room to relax and entertain, this home is ready to welcome its new owners!
For sale
$423,000
220 Pepper Grass Ct, Bartlesville, OK 74006
4beds
3,024sqft
Single Family Residence
Built in 2007
0.3 Acres Lot
$-- Zestimate®
$140/sqft
$15/mo HOA
What's special
Spacious layoutConvenient half bathGenerous living spaceLarge covered backyard patioDedicated office
- 7 days
- 313
- 20
Zillow last checked:
Listing updated:
Listed by:
Mary Baughman 918-740-6589,
RE/MAX Results
Source: MLS Technology, Inc.,MLS#: 2637330 Originating MLS: MLS Technology
Facts & features
Interior
Bedrooms & bathrooms
- Bedrooms: 4
- Bathrooms: 3
- Full bathrooms: 2
- 1/2 bathrooms: 1
Primary bedroom
- Description: Primary Bedroom,Private Bath,Walk-in Closet
- Level: First
Bedroom
- Description: Bedroom,
- Level: First
Bedroom
- Description: Bedroom,
- Level: First
Bedroom
- Description: Bedroom,
- Level: Second
Primary bathroom
- Description: Primary Bath,Double Sink,Full Bath,Separate Shower,Bathtub
- Level: First
Bathroom
- Description: Hall Bath,Full Bath
- Level: First
Dining room
- Description: Dining Room,Combo w/ Family
- Level: First
Game room
- Description: Game/Rec Room,Closet
- Level: Second
Kitchen
- Description: Kitchen,Breakfast Nook,Pantry
- Level: First
Living room
- Description: Living Room,Fireplace,Great Room
- Level: First
Office
- Description: Office,
- Level: First
Utility room
- Description: Utility Room,Inside
- Level: First
Heating
- Central, Gas
Cooling
- Central Air, 2 Units, Zoned
Appliances
- Included: Built-In Oven, Cooktop, Dishwasher, Disposal, Gas Water Heater, Microwave, Oven, Range
- Laundry: Electric Dryer Hookup
Features
- Attic, Granite Counters, High Ceilings, Stone Counters, Vaulted Ceiling(s), Ceiling Fan(s), Electric Oven Connection, Gas Range Connection, Programmable Thermostat
- Flooring: Carpet, Tile, Wood Veneer
- Doors: Insulated Doors
- Windows: Vinyl, Insulated Windows
- Basement: None
- Number of fireplaces: 1
- Fireplace features: Gas Log
Interior area
- Total structure area: 3,024
- Total interior livable area: 3,024 sqft
Property
Parking
- Total spaces: 3
- Parking features: Attached, Garage
- Attached garage spaces: 3
Features
- Levels: Two
- Stories: 2
- Patio & porch: Covered, Patio
- Exterior features: Irrigation Sprinklers, Landscaping, Rain Gutters
- Pool features: None
- Fencing: Full,Privacy
Lot
- Size: 0.3 Acres
- Features: Cul-De-Sac
Details
- Additional structures: Shed(s)
- Parcel number: 01036100301000000001
Construction
Type & style
- Home type: SingleFamily
- Architectural style: French Provincial
- Property subtype: Single Family Residence
Materials
- Brick, Wood Frame
- Foundation: Slab
- Roof: Asphalt,Fiberglass
Condition
- Year built: 2007
Utilities & green energy
- Sewer: Public Sewer
- Water: Public
- Utilities for property: Electricity Available, Natural Gas Available, Water Available
Green energy
- Energy efficient items: Doors, Windows
Community & HOA
Community
- Features: Gutter(s), Sidewalks
- Security: No Safety Shelter, Security System Owned, Smoke Detector(s)
- Subdivision: Prairie Ridge
HOA
- Has HOA: Yes
- Amenities included: None
- HOA fee: $175 annually
Location
- Region: Bartlesville
Financial & listing details
- Price per square foot: $140/sqft
- Tax assessed value: $408,880
- Annual tax amount: $3,886
- Date on market: 10/15/2026
- Cumulative days on market: 7 days
- Listing terms: Conventional,FHA,VA Loan
- Exclusions: Tool rack on wall by garage door. Ring doorbell and cameras will not stay. Portable garden beds in back yard.
Estimated market value
Not available
Estimated sales range
Not available
Not available
Price history
| Date | Event | Price |
|---|---|---|
| 10/15/2026 | Listed for sale | $423,000+63.6%$140/sqft |
Source:  MLS Technology, Inc. #2637330 Report a problem | ||
| 5/4/2015 | Sold | $258,500-7.7%$85/sqft |
Source: MLS Technology, Inc. #1500909 Report a problem | ||
| 4/7/2015 | Pending sale | $280,000$93/sqft |
Source: McAnaw & Company #1500909 Report a problem | ||
| 2/17/2015 | Price change | $280,000-0.9%$93/sqft |
Source: Skelly Enterprises, Inc. #1500909 Report a problem | ||
| 1/13/2015 | Listed for sale | $282,500-2.6%$93/sqft |
Source: Skelly Enterprises, Inc. #1500909 Report a problem | ||
| 7/2/2014 | Price change | $289,900-0.9%$96/sqft |
Source: Shelley Koster Real Estate Inc., dba Keller Williams Realty Bartlesville #1420263 Report a problem | ||
| 6/8/2014 | Listed for sale | $292,500-60.3%$97/sqft |
Source: Owner Report a problem | ||
| 6/22/2009 | Sold | $735,952+1944.3%$243/sqft |
Source: Public Record Report a problem | ||
| 3/5/2007 | Sold | $36,000$12/sqft |
Source: Public Record Report a problem | ||
Public tax history
| Year | Property taxes | Tax assessment |
|---|---|---|
| 2025 | $3,886 -0.1% | $34,375 +3% |
| 2024 | $3,888 +4% | $33,374 +3% |
| 2023 | $3,739 -0.6% | $32,402 |
| 2022 | $3,762 +2% | $32,402 |
| 2021 | $3,689 -2.1% | $32,402 |
| 2020 | $3,770 -0.1% | $32,402 0% |
| 2019 | $3,774 -1.8% | $32,415 |
| 2017 | $3,843 | $32,415 |
| 2016 | $3,843 +6.5% | $32,415 |
| 2015 | $3,607 -4.2% | $32,415 |
| 2014 | $3,766 -15.8% | $32,415 -16.9% |
| 2013 | $4,471 +30.9% | $39,004 +32.1% |
| 2012 | $3,416 | $29,526 +5% |
| 2011 | -- | $28,120 |
| 2010 | -- | $28,120 +22.3% |
| 2009 | -- | $22,994 -43.8% |
| 2008 | -- | $40,932 +10.9% |
| 2007 | -- | $36,894 |
Find assessor info on the county website
Monthly payment
Est. payment
Payment breakdown
Explore the cost of this home by adjusting the details. Changes won't be saved.Climate risks
Neighborhood: 74006
Nearby schools
Schools provided by the listing agent
- Elementary: Wilson
- Middle: Madison
- High: Bartlesville
- District: Bartlesville - Sch Dist (81)
Source: MLS Technology, Inc.. This data may not be complete. We recommend contacting the local school district to confirm school assignments for this home.