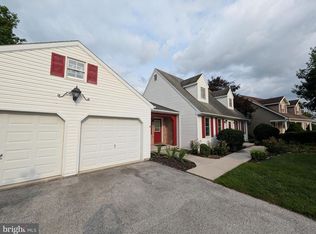
You don't want to miss this beautiful updated rancher sitting on a fantastic 1.1 acre lot overlooking farmland. This home is full of charm and character starting with its arched doorways. Newer flooring and carpeting throughout. Brand new kitchen with all appliances included for the lucky buyer. Separate dining room. 3 nice sized bedrooms are on the main level and the full bath with marble tub surround and inlay will steal your heart. There is even a 13x30 breezeway for additional living space. The lower level is another surprise with a big Family room. There are also 2 more bedrooms and another full bath with double sinks and huge walk in shower with marble surround. Outback there is a brand new deck, patio area, and lots of pretty trees for shade and privacy. This home is conveniently located to Route 15 & Route 30 and close to restaurants, shopping, schools and the battlefield. This one won't last long!
For sale
$399,900
315 Shealer Rd, Gettysburg, PA 17325
5beds
1,657sqft
Single Family Residence
Built in 1960
1.1 Acres Lot
$390,900 Zestimate®
$241/sqft
$-- HOA
What's special
Beautiful updated rancherPatio areaBrand new deckSeparate dining roomArched doorways
- 2 days |
- 500 |
- 20 |
Zillow last checked:
Listing updated:
Listed by:
Colby Jacobs 717-465-7588,
Samson Properties 7033788810,
Listing Team: Colby Jacobs & Neil Reichart Team, Co-Listing Team: Colby Jacobs & Neil Reichart Team,Co-Listing Agent: Neil J. Reichart 717-465-7076,
Samson Properties
Source: Bright MLS,MLS#: PAAD2025128
Facts & features
Interior
Bedrooms & bathrooms
- Bedrooms: 5
- Bathrooms: 2
- Full bathrooms: 2
- Main level bathrooms: 1
- Main level bedrooms: 3
Rooms
- Room types: Living Room, Dining Room, Bedroom 2, Bedroom 3, Bedroom 4, Bedroom 5, Kitchen, Family Room, Basement, Bedroom 1, Other, Full Bath
Bedroom 1
- Features: Flooring - Carpet, Ceiling Fan(s)
- Level: Main
Bedroom 2
- Features: Flooring - Carpet, Ceiling Fan(s)
- Level: Main
Bedroom 3
- Features: Flooring - Carpet, Ceiling Fan(s)
- Level: Main
Bedroom 4
- Features: Flooring - Luxury Vinyl Tile, Ceiling Fan(s)
- Level: Lower
Bedroom 5
- Features: Flooring - Luxury Vinyl Tile
- Level: Lower
Basement
- Level: Lower
Dining room
- Features: Flooring - Luxury Vinyl Tile
- Level: Main
Family room
- Features: Flooring - Luxury Vinyl Tile, Ceiling Fan(s)
- Level: Lower
Other
- Features: Flooring - Ceramic Tile, Bathroom - Tub Shower
- Level: Main
Other
- Features: Flooring - Ceramic Tile, Double Sink, Bathroom - Walk-In Shower, Recessed Lighting
- Level: Lower
Kitchen
- Features: Granite Counters, Kitchen - Electric Cooking, Recessed Lighting, Flooring - Luxury Vinyl Tile
- Level: Main
Living room
- Features: Flooring - Luxury Vinyl Tile, Recessed Lighting
- Level: Main
Other
- Level: Main
Heating
- Forced Air, Oil
Cooling
- Central Air, Electric
Appliances
- Included: Dishwasher, Oven/Range - Electric, Range Hood, Refrigerator, Stainless Steel Appliance(s), Water Heater
Features
- Bathroom - Tub Shower, Bathroom - Walk-In Shower, Ceiling Fan(s), Entry Level Bedroom, Floor Plan - Traditional, Formal/Separate Dining Room, Recessed Lighting, Upgraded Countertops
- Flooring: Carpet
- Windows: Bay/Bow
- Basement: Full
- Has fireplace: No
Interior area
- Total structure area: 1,657
- Total interior livable area: 1,657 sqft
- Finished area above ground: 1,312
- Finished area below ground: 345
Property
Parking
- Total spaces: 1
- Parking features: Garage Faces Front, Attached, Driveway, Off Street
- Attached garage spaces: 1
- Has uncovered spaces: Yes
Accessibility
- Accessibility features: None
Features
- Levels: One
- Stories: 1
- Patio & porch: Deck, Breezeway, Patio
- Pool features: None
- Has view: Yes
- View description: Pasture
Lot
- Size: 1.1 Acres
Details
- Additional structures: Above Grade, Below Grade
- Parcel number: 38G120037000
- Zoning: RESIDENTIAL
- Special conditions: Standard
Construction
Type & style
- Home type: SingleFamily
- Architectural style: Ranch/Rambler
- Property subtype: Single Family Residence
Materials
- Brick, Stick Built
- Foundation: Permanent
Condition
- New construction: No
- Year built: 1960
- Major remodel year: 2026
Utilities & green energy
- Electric: 200+ Amp Service
- Sewer: Septic Exists
- Water: Public, Well
Community & HOA
Community
- Subdivision: Gettysburg, Pa
HOA
- Has HOA: No
Location
- Region: Gettysburg
- Municipality: STRABAN TWP
Financial & listing details
- Price per square foot: $241/sqft
- Tax assessed value: $211,800
- Annual tax amount: $3,595
- Date on market: 8/14/2026
- Listing agreement: Exclusive Right To Sell
- Listing terms: Cash,Conventional
- Inclusions: Refrigerator, Range / Oven, Dishwasher, Rangehood
- Ownership: Fee Simple
Estimated market value
$390,900
$371,000 - $410,000
$1,680/mo
Price history
| Date | Event | Price |
|---|---|---|
| 8/14/2026 | Listed for sale | $399,900+60%$241/sqft |
Source:  Bright MLS #PAAD2025128 Report a problem Bright MLS #PAAD2025128 Report a problem | ||
| 4/1/2026 | Sold | $250,000+4.3%$151/sqft |
Source: Public Record Report a problem | ||
| 4/14/2023 | Sold | $239,598+2%$145/sqft |
Source: Bright MLS #PAAD2007298 Report a problem | ||
| 3/14/2023 | Pending sale | $234,900$142/sqft |
Source:  Berkshire Hathaway HomeServices Homesale Realty #PAAD2007298 Report a problem Berkshire Hathaway HomeServices Homesale Realty #PAAD2007298 Report a problem | ||
| 3/14/2023 | Contingent | $234,900$142/sqft |
Source: Bright MLS #PAAD2007298 Report a problem | ||
| 2/26/2023 | Listed for sale | $234,900-2.1%$142/sqft |
Source: Bright MLS #PAAD2007298 Report a problem | ||
| 2/20/2023 | Contingent | $239,900$145/sqft |
Source: Bright MLS #PAAD2007298 Report a problem | ||
| 2/20/2023 | Listed for sale | $239,900$145/sqft |
Source: Bright MLS #PAAD2007298 Report a problem | ||
| 2/7/2023 | Pending sale | $239,900$145/sqft |
Source: Berkshire Hathaway HomeServices Homesale Realty #PAAD2007298 Report a problem | ||
| 2/7/2023 | Contingent | $239,900$145/sqft |
Source: Bright MLS #PAAD2007298 Report a problem | ||
| 1/25/2023 | Listed for sale | $239,900$145/sqft |
Source: Bright MLS #PAAD2007298 Report a problem | ||
| 12/10/2022 | Pending sale | $239,900$145/sqft |
Source: Berkshire Hathaway HomeServices Homesale Realty #PAAD2007298 Report a problem | ||
| 12/9/2022 | Contingent | $239,900$145/sqft |
Source: Bright MLS #PAAD2007298 Report a problem | ||
| 12/5/2022 | Listed for sale | $239,900$145/sqft |
Source: Bright MLS #PAAD2007298 Report a problem | ||
Public tax history
| Year | Property taxes | Tax assessment |
|---|---|---|
| 2025 | $3,571 +4.3% | $211,800 |
| 2024 | $3,423 +0.7% | $211,800 |
| 2023 | $3,399 +1% | $211,800 |
| 2022 | $3,367 +2.2% | $211,800 |
| 2021 | $3,295 | $211,800 |
| 2020 | $3,295 +242.7% | $211,800 |
| 2019 | $962 +195.6% | $211,800 |
| 2018 | $325 | $211,800 |
| 2017 | -- | $211,800 |
| 2016 | -- | $211,800 |
| 2015 | -- | $211,800 |
| 2014 | -- | $211,800 |
| 2013 | -- | -- |
| 2012 | -- | -- |
| 2011 | -- | -- |
| 2010 | -- | $35,872 |
| 2009 | -- | $35,872 |
| 2008 | -- | $35,872 |
| 2007 | -- | $35,872 |
| 2006 | -- | $35,872 +0% |
| 2005 | -- | $35,871 |
| 2004 | -- | $35,871 |
| 2003 | -- | $35,871 |
| 2002 | -- | $35,871 |
| 2000 | -- | $35,871 |
Find assessor info on the county website
Monthly payment
Est. payment
Payment breakdown
Explore the cost of this home by adjusting the details. Changes won't be saved.Climate risks
Neighborhood: 17325
Nearby schools
GreatSchools rating
- 7/10James Gettys Elementary SchoolGrades: K-5Distance: 1.4 mi
- 9/10Gettysburg Area Middle SchoolGrades: 6-8Distance: 2.2 mi
- 8/10Gettysburg Area High SchoolGrades: 9-12Distance: 0.7 mi
Schools provided by the listing agent
- District: Gettysburg Area
Source: Bright MLS. This data may not be complete. We recommend contacting the local school district to confirm school assignments for this home.
- $290,9003 bd2 ba1.4k sqft325 Shealer Rd, Gettysburg, PA 17325Off Market
- $357,5002 bd1 ba2.2k sqft335 Shealer Rd, Gettysburg, PA 17325Off Market
- $--17.63 acresShealer, Gettysburg, PA 17325Off Market
- $149,9003 bd1 ba936 sqft345 Shealer Rd, Gettysburg, PA 17325Off Market
- $118,3004 bd2 ba2.1k sqft230 Shealer Rd, Gettysburg, PA 17325Off Market
- $187,90017.63 acresShealer Rd, Gettysburg, PA 17325Off Market
- $229,7002 bd1 ba908 sqft445 Hunterstown Rd, Gettysburg, PA 17325Off Market
- $244,6003 bd1 ba1.2k sqft455 Hunterstown Rd, Gettysburg, PA 17325Off Market
A local agent can set up tours, give advice and negotiate with sellers.
A local lender can help you make sure your offer is ready when you are.
Similar homes
- $399,5003 bd3 ba2.1k sqft251 Friendship Ln, Gettysburg, PA 17325For Sale
 MLS ID #PAAD2024294, Jeff Shaffer, Jeff A. Shaffer Real Estate, Inc.. Bright MLS
 - $400,0004 bd3 ba1.8k sqft681 Grant Dr, Gettysburg, PA 17325For Sale
 MLS ID #PAAD2024344, Erica Corbin, Kelly and Co Realty, LLC. Bright MLS
 - $389,9003 bd2 ba1.9k sqft4283 Carlisle Rd, Gardners, PA 17324For Sale
 MLS ID #PACB2057258, Melissa Eppley, Coldwell Banker Realty. Bright MLS
 - $405,0002 bd2 ba2.1k sqft135 Knoxlyn Rd, Gettysburg, PA 17325For Sale
 MLS ID #PAAD2023732, David Monsour, Keller Williams Keystone Realty. Bright MLS
 - $439,9004 bd3 ba2.3k sqft1345 Hilltown Rd, Cashtown, PA 17307For SaleMLS ID #PAAD2025130, Christopher Sites, RE/MAX of Gettysburg. Bright MLS
- $469,9003 bd1 ba1.5k sqft2518 & 2520 York Rd, Gettysburg, PA 17325For SaleMLS ID #PAAD2015134, Marsha Smith, RE/MAX of Gettysburg. Bright MLS
- $275,0003 bd1 ba1.1k sqft1360 Biglerville Rd, Gettysburg, PA 17325For SaleMLS ID #PAAD2024946, Todd Grim, RE/MAX Quality Service, Inc.. Bright MLS
- $379,9003 bd2 ba1.5k sqft1017 Railroad Ln, Orrtanna, PA 17353For SaleMLS ID #PAAD2024796, Holly Purdy, RE/MAX of Gettysburg. Bright MLS
- $445,9003 bd2 ba1.8k sqft194 Piedmont Way #96, Hanover, PA 17331New ConstructionMLS ID #PAAD2025028, Tom Hesselbein, Joseph A Myers Real Estate, Inc.. Bright MLS
- $249,9003 bd2 ba1.4k sqft155 E Middle St, Gettysburg, PA 17325For SaleMLS ID #PAAD2024866, Mr. Matthew Jay Showers, Samson Properties. Bright MLS
- $489,9003 bd2 ba2.3k sqft6462 Bikle Rd, Chambersburg, PA 17202For SaleMLS ID #PAFL2036580, Carolyn Young, Samson Properties. Bright MLS
- $330,0003 bd2 ba1.4k sqft883 Five Points Rd, New Oxford, PA 17350For SaleMLS ID #PAAD2025134, Michael Harget, Harget Realty Group. Bright MLS
- $550,0003 bd3 ba1.9k sqft175 Carr Hill Rd, Gettysburg, PA 17325For SaleMLS ID #PAAD2022924, Jay Schmitt, Keller Williams Keystone Realty. Bright MLS
- $374,9003 bd2 ba1.9k sqft45 W Baltimore St, Taneytown, MD 21787For SaleMLS ID #MDCR2036864, Nicole Lapera-Holler, J & B Real Estate, Inc. Bright MLS
- $389,9004 bd3 ba2k sqft98 Clover Run, Abbottstown, PA 17301For SaleMLS ID #PAYK2107842, Judd Gemmill, The Exchange Real Estate Company LLC. Bright MLS
- $265,0004 bd2 ba1.3k sqft34 Bonniefield Cir, Gettysburg, PA 17325For SaleMLS ID #PAAD2023110, Ashlea Brehm, Keller Williams Keystone Realty. Bright MLS
- $399,0003 bd2 ba1.2k sqft181 Piedmont Way #120, Hanover, PA 17331New ConstructionMLS ID #PAAD2018362, Tom Hesselbein, Joseph A Myers Real Estate, Inc.. Bright MLS
- $375,0004 bd3 ba1.8k sqft239 Race Horse Rd, Hanover, PA 17331For SaleMLS ID #PAAD2024762, Dan Bateman, Harget Realty Group. Bright MLS
- $384,9004 bd3 ba1.7k sqft25 Meadow Ln #22, Hanover, PA 17331New ConstructionMLS ID #PAYK2106670, Austin Waechter, Joseph A Myers Real Estate, Inc.. Bright MLS
- $494,9003 bd2 ba1.5k sqft663 Curtis Dr, Gettysburg, PA 17325New ConstructionMLS ID #PAAD2023330, Emma Blankenship, Cummings & Co. Realtors. Bright MLS
