MOVE-IN SPECIAL - $500 OFF 1 MONTH's RENT if rented before October 31st.
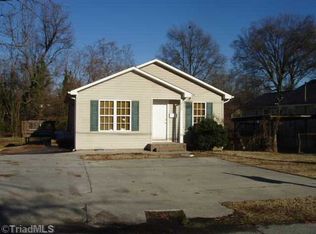
This charming home has been completely renovated! The exterior features a welcoming front porch, perfect for enjoying your morning coffee or relaxing in the evenings. Enter inside to discover modern vinyl plank flooring throughout, creating a sleek and stylish look. The brand new stainless steel appliances in the kitchen are sure to impress any home chef. With a large driveway, parking will never be an issue for you and your guests. Don't miss out on the opportunity to make this lovely house your new home.
12 or 24 Month Lease, Security Deposit, and Lease Administration fee applies. This home is security deposit free for qualified applicants via Obligo!
Copy and paste the following link in your web browser for convenient scheduling: https
showmojo.
AVOID RENTAL SCAMS: Real Property Management is a licensed Real Estate Agency that exclusively markets and represents this listing. We do not advertise on Craigslist. We would never ask you to wire money, request funds through a payment app for initial rent, deposits, or take the key after your showing to move in.
Front Porch
Fully Renovated
Large Driveway
New Stainless Appliances
Vinyl Plank Flooring
Sold for $90,000
Price history
| Date | Event | Price |
|---|---|---|
| 9/25/2026 | Listing removed | $239,900 |
Source:  Triad MLS #1225470 Report a problem Triad MLS #1225470 Report a problem | ||
| 9/2/2026 | Price change | $239,900-0.4% |
Source: Triad MLS #1225470 Report a problem | ||
| 8/25/2026 | Price change | $240,900-0.4% |
Source: Triad MLS #1225470 Report a problem | ||
| 8/18/2026 | Price change | $241,900-0.4% |
Source: Triad MLS #1225470 Report a problem | ||
| 8/11/2026 | Price change | $242,900-0.4% |
Source: Triad MLS #1225470 Report a problem | ||
| 8/4/2026 | Price change | $243,900-0.4% |
Source: Triad MLS #1225470 Report a problem | ||
| 7/29/2026 | Price change | $244,900-0.4% |
Source: Triad MLS #1225470 Report a problem | ||
| 7/21/2026 | Price change | $245,900-0.4% |
Source: Triad MLS #1225470 Report a problem | ||
| 7/14/2026 | Price change | $246,900-0.4% |
Source: Triad MLS #1225470 Report a problem | ||
| 7/12/2026 | Price change | $247,900-0.4% |
Source: Triad MLS #1225470 Report a problem | ||
| 7/7/2026 | Price change | $248,900-0.4% |
Source: Triad MLS #1225470 Report a problem | ||
| 6/25/2026 | Listed for sale | $249,900+8.7% |
Source: Triad MLS #1225470 Report a problem | ||
| 11/2/2025 | Listing removed | $229,900 |
Source: Triad MLS #1194080 Report a problem | ||
| 10/8/2025 | Price change | $229,900-8% |
Source: Triad MLS #1194080 Report a problem | ||
| 8/30/2025 | Listed for sale | $250,000+177.8% |
Source: Triad MLS #1194080 Report a problem | ||
| 10/3/2024 | Listing removed | $1,695$1/sqft |
Source: Zillow Rentals Report a problem | ||
| 9/4/2024 | Listed for rent | $1,695$1/sqft |
Source: Zillow Rentals Report a problem | ||
| 1/31/2024 | Sold | $90,000+80%$61/sqft |
Source: Public Record Report a problem | ||
| 11/29/2023 | Sold | $50,000+117.4%$34/sqft |
Source: Public Record Report a problem | ||
| 6/17/2011 | Sold | $23,000-23.1% |
Source: Triad MLS #608715 Report a problem | ||
| 4/3/2011 | Listed for sale | $29,900$20/sqft |
Source: Leonard Ryden Burr Real Estate #608715 Report a problem | ||
Get a cash offer in 3 minutes
Find out how much your home could sell for in as little as 3 minutes with a no-obligation cash offer.
Estimated market value
$234,400
