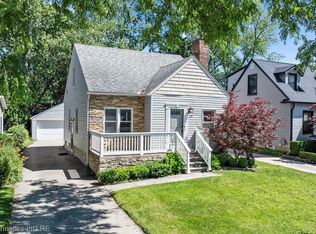
Welcome to the 3 Bed, 1 Bath Ranch Home located in Berkley that is turnkey, low-maintenance brick ranch in the highly desired Berkley School District. Perfectly situated just minutes from the vibrant energy of downtown Royal Oak and Berkley, this property delivers high-end peace of mind with a newer roof, completely updated HVAC/AC system, and freshly regraded backyard. Step inside to find a sun-drenched, sprawling living area outfitted with durable, modern vinyl flooring that flows seamlessly into a massive 21-foot eat-in kitchen. Fully renovated with stainless steel appliances, this exceptional kitchen space serves as the true heart of the home, offering an abundance of counter space tailored for entertaining. The home features three well-proportioned bedrooms and a beautifully refreshed bath. Outside, the 120-foot deep lot offers a vast, open backyard canvas perfect for summer hosting, pets, or building a future custom garage. All the major mechanics are done—simply move in and enjoy the quintessential Berkley lifestyle with instant access to local parks, highways, and endless dining choices.
Sold for $270,000
Zillow last checked:
Listing updated:
Bought with:
Cheryl L Waring, 6501324120
RE/MAX Eclipse Clarkston
Mallory Waring, 6501408748
RE/MAX Eclipse Clarkston
Source: Realcomp II,MLS#: 20261046119
Price history
| Date | Event | Price |
|---|---|---|
| 9/15/2026 | Sold | $270,000-3.5%$264/sqft |
Source:  Realcomp II #20261046119 Report a problem Realcomp II #20261046119 Report a problem | ||
| 8/21/2026 | Pending sale | $279,900$274/sqft |
Source: Realcomp II #20261046119 Report a problem | ||
| 8/4/2026 | Price change | $279,900-1.6%$274/sqft |
Source: Realcomp II #20261046119 Report a problem | ||
| 7/15/2026 | Price change | $284,500-1.6%$279/sqft |
Source: Realcomp II #20261046119 Report a problem | ||
| 6/30/2026 | Price change | $289,000-3.7%$283/sqft |
Source: Realcomp II #20261046119 Report a problem | ||
| 6/18/2026 | Listed for sale | $300,000+57.9%$294/sqft |
Source: Realcomp II #20261046119 Report a problem | ||
| 12/30/2022 | Listing removed | -- |
Source: Zillow Rentals Report a problem | ||
| 12/7/2022 | Price change | $2,050-4.7%$2/sqft |
Source: Zillow Rentals Report a problem | ||
| 12/2/2022 | Listed for rent | $2,150$2/sqft |
Source: Zillow Rental Manager Report a problem | ||
| 8/30/2022 | Sold | $190,000-5%$186/sqft |
Source: Public Record Report a problem | ||
| 7/27/2022 | Pending sale | $200,000$196/sqft |
Source: Realcomp II #20221021786 Report a problem | ||
| 7/22/2022 | Listed for sale | $200,000+92.3%$196/sqft |
Source: Realcomp II #20221021786 Report a problem | ||
| 1/22/2009 | Sold | $104,000-5.5%$102/sqft |
Source: Public Record Report a problem | ||
| 10/15/2008 | Price change | $110,000-6.8%$108/sqft |
Source: Listhub #30624119 Report a problem | ||
| 9/27/2008 | Price change | $118,000-5.6%$116/sqft |
Source: Listhub #30624119 Report a problem | ||
| 7/19/2008 | Price change | $125,000-7.4%$122/sqft |
Source: Listhub #30624119 Report a problem | ||
| 7/5/2008 | Listed for sale | $135,000-11.7%$132/sqft |
Source: Listhub #30624119 Report a problem | ||
| 3/5/2004 | Sold | $152,900+113.8%$150/sqft |
Source: Public Record Report a problem | ||
| 1/29/2002 | Sold | $71,504$70/sqft |
Source: Public Record Report a problem | ||
Get a cash offer in 3 minutes
Find out how much your home could sell for in as little as 3 minutes with a no-obligation cash offer.
Estimated market value
$270,000
