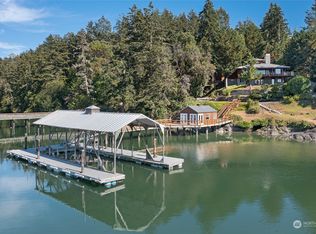
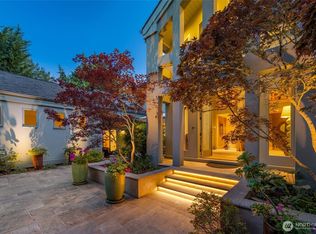
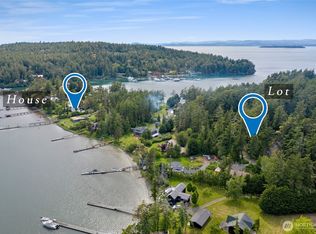
JUST REDUCED ANOTHER $1,000,000 to $5,950,000! One of the most lucrative financial opportunities of this real estate cycle! The original estimated market value of this historic estate was $10,950,000. The improvements alone would likely cost more than the current price to replace. Enjoy your own private, deep water marina with two 80’ slips on the outsides and a 66’ x 19’ slip on the inside. Room for your friend's yacht and other fun boats too! There’s a 3,100 sq ft, 3 bedroom home with beautiful views and a 5,000+ sq ft “shop” that’s built like a house, and could possibly be converted into one. It has a huge executive office upstairs. Large waterfront estates are rarely available in the San Juans, especially with protected, year-round moorage. This estate has 35+ private acres, 1,200’ of waterfront, including tidelands, and sits on one of the most protected bays in all the Islands! Great for kayaking, paddle boarding, sailing... The land is potentially dividable into 3 parcels. The location is ideal, just minutes by boat from Roche Harbor, Victoria, and numerous Canadian and American islands. Crabbing, oysters, clams, salmon fishing, shrimping, and whale watching are all nearby. There are also two orchards, a huge garden, a greenhouse, 4 good wells, and a ½ ac pond that is set up for fire protection. The septic system drainfield is large enough to convert the shop into a 5 bedroom home, or build a new 4 bedroom dream home nearby. This is an amazing deal!
Active
Listed by: Coldwell Banker San Juan Is. • Steve Buck
Price cut: $1M (6/29)
$5,950,000
934 Mitchell Bay Road, Friday Harbor, WA 98250
3beds
3,147sqft
Single Family Residence
Built in 1989
35.9 Acres Lot
$-- Zestimate®
$1,891/sqft
$-- HOA
What's special
Huge gardenTwo orchards
- 758 days
- 978
- 55
Zillow last checked:
Listing updated:
Listed by:
Steve Buck,
Coldwell Banker San Juan Is.,
Tanner Buck,
Coldwell Banker San Juan Is.
Source: NWMLS as distributed by MLS GRID,MLS#: 2277759
Facts & features
Interior
Bedrooms & bathrooms
- Bedrooms: 3
- Bathrooms: 3
- Full bathrooms: 1
- 3/4 bathrooms: 2
- Main level bathrooms: 2
- Main level bedrooms: 2
Heating
- Fireplace, Heat Pump, Electric
Cooling
- Heat Pump
Appliances
- Included: Dishwasher, Dryer, Microwave, Refrigerator, Stove(s)/Range(s), Washer, Dishwasher(s), Dryer(s), Microwave(s), Refrigerator(s), Washer(s)
Features
- Bath Off Primary, Dining Room
- Flooring: Hardwood, Vinyl, Carpet
- Doors: French Doors
- Windows: Dbl Pane/Storm Window, Skylight(s)
- Basement: Partially Finished
- Number of fireplaces: 1
- Fireplace features: Electric, See Remarks, Main Level: 1, Fireplace
Interior area
- Total structure area: 3,147
- Total interior livable area: 3,147 sqft
Video & virtual tour
Property
Parking
- Total spaces: 2
- Parking features: Driveway, Attached Garage
- Has attached garage: Yes
- Covered spaces: 2
Features
- Levels: Two
- Stories: 2
- Entry location: Main
- Patio & porch: Bath Off Primary, Dbl Pane/Storm Window, Dining Room, Fireplace, French Doors, Skylight(s), Vaulted Ceiling(s), Walk-In Closet(s), Wired for Generator
- Has view: Yes
- View description: Bay, Mountain(s), Strait
- Has water view: Yes
- Water view: Bay,Strait
- Waterfront features: Medium Bank, Bayfront, Saltwater
- Frontage length: Waterfront Ft: 1240
Lot
- Size: 35.9 Acres
- Features: Paved, Secluded, Barn, Cable TV, Deck, Dock, Fenced-Partially, Gated Entry, Green House, Irrigation, Moorage, Outbuildings, Propane, Shop, Sprinkler System
- Topography: Partial Slope
- Residential vegetation: Fruit Trees, Garden Space, Wooded
Details
- Parcel number: 463543001000
- Zoning: RFF R10
- Zoning description: Jurisdiction: County
- Special conditions: Standard
- Other equipment: Wired for Generator
Construction
Type & style
- Home type: SingleFamily
- Architectural style: 2 Story
- Property subtype: Single Family Residence
Materials
- Wood Siding
- Foundation: Poured Concrete
- Roof: Tile
Condition
- Year built: 1989
Utilities & green energy
- Electric: Company: OPALCO
- Sewer: Septic Tank
- Water: Individual Well, See Remarks
- Utilities for property: Direct Tv, Century Link
Community & HOA
Community
- Subdivision: Snug Harbor
Location
- Region: Friday Harbor
Financial & listing details
- Price per square foot: $1,891/sqft
- Tax assessed value: $7,908,780
- Annual tax amount: $42,358
- Date on market: 8/14/2024
- Cumulative days on market: 760 days
- Listing terms: Conventional
- Inclusions: Dishwasher(s), Dryer(s), Microwave(s), Refrigerator(s), Stove(s)/Range(s), Washer(s)
Estimated market value
Not available
Estimated sales range
Not available
Not available
Price history
| Date | Event | Price |
|---|---|---|
| 6/29/2026 | Price change | $5,950,000-14.4%$1,891/sqft |
Source:  NWMLS as distributed by MLS GRID #2277759 Report a problem NWMLS as distributed by MLS GRID #2277759 Report a problem | ||
| 5/1/2026 | Price change | $6,950,000-12.6%$2,208/sqft |
Source: NWMLS as distributed by MLS GRID #2277759 Report a problem | ||
| 5/23/2025 | Price change | $7,950,000-11.2%$2,526/sqft |
Source: NWMLS as distributed by MLS GRID #2277759 Report a problem | ||
| 8/15/2024 | Listed for sale | $8,950,000$2,844/sqft |
Source: NWMLS as distributed by MLS GRID #2277759 Report a problem | ||
Public tax history
| Year | Property taxes | Tax assessment |
|---|---|---|
| 2025 | $52,422 +8.9% | $7,908,780 +4.9% |
| 2024 | $48,120 +13.6% | $7,539,290 -0.1% |
| 2023 | $42,359 +0.3% | $7,549,370 +9.9% |
| 2022 | $42,215 | $6,866,670 |
| 2021 | -- | -- |
| 2020 | -- | -- |
| 2019 | -- | $4,335,020 -0.8% |
| 2018 | $31,775 | $4,371,080 +10.9% |
| 2017 | $31,775 +15.3% | $3,941,600 +5.9% |
| 2016 | $27,550 | $3,722,470 -1.6% |
| 2015 | $27,550 | $3,782,150 +3.6% |
| 2014 | $27,550 | $3,651,510 +5.4% |
| 2012 | $27,550 | $3,464,220 |
| 2011 | -- | -- |
| 2010 | -- | -- |
| 2009 | -- | -- |
| 2008 | -- | $4,231,050 |
| 2007 | -- | $4,231,050 +27% |
| 2004 | -- | $3,331,770 |
Find assessor info on the county website
Monthly payment
Est. payment
Payment breakdown
Explore the cost of this home by adjusting the details. Changes won't be saved.Climate risks
Neighborhood: 98250
Nearby schools
Schools provided by the listing agent
- Elementary: Friday Harbor Elem
- Middle: Friday Harbor Mid
- High: Friday Harbor High
Source: NWMLS as distributed by MLS GRID. This data may not be complete. We recommend contacting the local school district to confirm school assignments for this home.
Similar homes
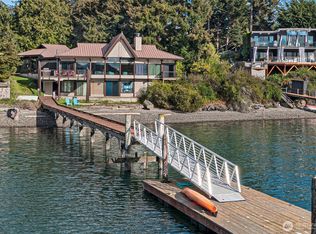
- $5,630,0004 bd5 ba3.6k sqft702 San Juan Drive, San Juan Island, WA 98250Active
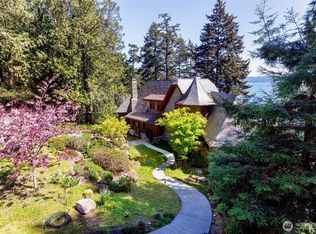 MLS ID #2573709, Stephanie L Buffum. NWMLS as distributed by MLS GRID
 - $3,950,0004 bd4 ba4k sqft1920 White Point Road, Friday Harbor, WA 98250Active
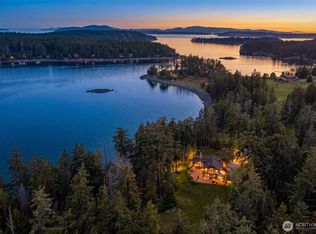 MLS ID #2526237, Paula Sundstrom. NWMLS as distributed by MLS GRID
 - $6,650,0003 bd3 ba2.5k sqft477 Davison Head Drive, Friday Harbor, WA 98250Active
 MLS ID #2497499, Stacie Whitfield. NWMLS as distributed by MLS GRID
 - $3,245,0003 bd2 ba2.1k sqftDriftwood Shores, Henry Island, WA 98250Active
 MLS ID #2528141, Jane Sawyer. NWMLS as distributed by MLS GRID
