Skip main navigation
Off market
  • Zestimate®
    $477,200

    934 Ridge Rd, Newton, NJ 07860

    4beds
    3,000sqft
    SingleFamily
    Built in 1960
    0.67 Acres Lot
    $477,200 Zestimate®
    $159/sqft
    $3,158 Estimated rent

    Home value

    $477,200

    $453,000 - $506,000

    $3,158/mo

    Zestimate® history
    Loading
    Loading...

    Owner options

    List your home for rent

    $3,158/mo

    Rent Zestimate®

    Find your next renter with Zillow Rental Manager. Plus, with online applications, you can quickly screen prospective tenants – for free.

    Learn more

    $3,158/mo

    Rent Zestimate®

    Refinance and save

    $3,615/mo

    Est. payment

    Refinancing to a lower rate could help reduce your monthly payments and save thousands over the life of the loan.

    See today's rates

    $3,615/mo

    Est. payment

    Explore your selling options

    Work with a Zillow partner agent

    Leverage their expertise and Zillow's premium Showcase listings to get your home seen by more buyers.

    Get started

    List with your own agent

    Get your home in front of millions of buyers by listing it on Zillow.

    Learn how to do it

    Sell it yourself

    Take full control of how buyers see your home on Zillow by listing For Sale by Owner (FSBO).

    List your home

    What's special

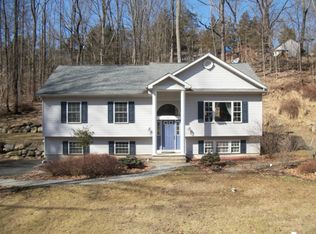
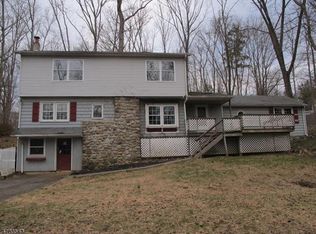
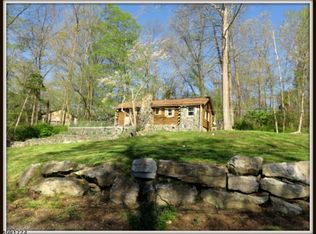
    If you need more space consider this sprawling 13 room expanded Cape, sheltered under whispering pines. Perched on the ridge line, it feels worlds apart, offering privacy yet spacious rooms for entertaining. Enjoy the warmth of knotty pine paneling and an exposed beamed ceiling in the 20' Living Room, warmed by a stone fireplace with a new efficient Lopi insert and framed by a pair of built in bookcases. The Living Room opens to the Dining Room with a large window making it sunny and bright. The Dining Room opens to the new Kitchen made of the finest materials including new cherry cabinets graced with granite counters and new stainless steel appliances. There is a convenient breakfast bar separating the Kitchen from the Dining Room. An original "dutch door" connects the window lined Sun Room to the Dining Room. There is a door from the Sun Room which leads to the peaceful tree shaded patio. There are two private bedrooms and a full bath on this first floor. A staircase leads to the large Master Bedroom, with a large rooftop deck. The new luxurious Master Bath with a walk in shower is just outside your door. There is also an unusual 20' X 9' room ideal for a walk in closet or a master dressing room. On this level is an additional bedroom plus an office, with gleaming hardwood floors in most rooms. The basement has all of the space you would ever need, including a workshop, a 16 X 12 Laundry Room, as well as a fireplace warmed 20' Family Room. Spend the evening on the wide and inviting front porch and enjoy the fragrant flower garden. There are lots of spaces for outdoor living including the second deck above the two car garage, and a large area for the swing set. If you need more space, consider this sprawling expanded Cape Cod, a retreat your out of town guests will love to visit. This home comes with a "lifetime" completely new roof in 2013 and a new 4 bedroom septic in 2012. This home is located in the heart of Paulinskill Lake, with the High School ranked 108 out of 305 High Schools by New Jersey Magazine. Discover the secret of Paulinskill Lake, early morning swims, fly fishing, tennis, kayaking and motor boating, hiking and horseback riding on the 27 mile Paulinskill Trail .

    This property is not currently displayed as for sale or rent on Zillow. This may be different from what's on other websites or public sources.

    Facts & features

    Interior

    Bedrooms & bathrooms
    • Bedrooms: 4
    • Bathrooms: 2
    • Full bathrooms: 2
    Heating
    • Baseboard, Oil
    Cooling
    • Central
    Appliances
    • Included: Dishwasher, Dryer, Microwave, Range / Oven, Refrigerator, Washer
    Features
    • CeilBeam, WlkInCls, TubShowr, StallShw
    • Flooring: Tile, Hardwood, Linoleum / Vinyl
    • Basement: Finished
    • Has fireplace: Yes
    Interior area
    • Total interior livable area: 3,000 sqft

    Property

    Parking
    • Total spaces: 5
    • Parking features: Garage - Detached
    Features
    • Exterior features: Vinyl
    • Has view: Yes
    • View description: Mountain
    Lot
    • Size: 0.67 Acres
    Details
    • Parcel number: 2004103000000005

    Construction

    Type & style
    • Home type: SingleFamily
    Materials
    • Frame
    • Roof: Asphalt
    Condition
    • Year built: 1960

    Utilities & green energy

    • Sewer: Septic 4 Bedroom Town Verified
    • Utilities for property: Electric

    Community & HOA

    HOA
    • Has HOA: Yes
    • HOA fee: $50 monthly
    Location
    • Region: Newton

    Financial & listing details

    • Price per square foot: $159/sqft
    • Tax assessed value: $229,200
    • Annual tax amount: $8,814
    • Ownership type: Fee Simple

    Price history

    DateEventPrice
    9/29/2023Sold$420,000+9.1%$140/sqft
    Source: GSMLS #3858160 Report a problem
    8/17/2023Pending sale$385,000$128/sqft
    Source: GSMLS #3858160 Report a problem
    8/5/2023Listed for sale$385,000+36%$128/sqft
    Source: GSMLS #3858160 Report a problem
    10/25/2019Sold$283,000-0.7%$94/sqft
    Source: GSMLS #3553433 Report a problem
    7/30/2019Price change$285,000-5%$95/sqft
    Source: RE/MAX HERITAGE PROPERTIES #3553433 Report a problem
    7/1/2019Price change$299,900-7.7%$100/sqft
    Source: RE/MAX HERITAGE PROPERTIES #3553433 Report a problem
    6/2/2019Price change$325,000-3%$108/sqft
    Source: RE/MAX HERITAGE PROPERTIES #3553433 Report a problem
    5/2/2019Listed for sale$335,000+48.9%$112/sqft
    Source: RE/MAX HERITAGE PROPERTIES #3553433 Report a problem
    9/21/2012Sold$225,000+2.3%$75/sqft
    Source: GSMLS #2953659 Report a problem
    7/20/2001Sold$220,000$73/sqft
    Source: Public Record Report a problem

    Public tax history

    YearProperty taxesTax assessment
    2026$8,814 +2%$229,200
    2025$8,643 +5.8%$229,200 +1.8%
    2024$8,170 -0.7%$225,200
    2023$8,225 +3%$225,200
    2022$7,982 +2.2%$225,200
    2021$7,813 +7.8%$225,200
    2020$7,246 -0.2%$225,200
    2019$7,264 +1.5%$225,200
    2018$7,154 +2.9%$225,200
    2017$6,953 +0.6%$225,200
    2016$6,913 +0.7%$225,200
    2015$6,868 -3.7%$225,200
    2014$7,134 -0.2%$225,200 +56.7%
    2013$7,145 +2.3%$143,700
    2012$6,986 +2.5%$143,700
    2011$6,817 +2.9%$143,700
    2010$6,627 +2.1%$143,700
    2009$6,493 $143,700
    2008-- $143,700
    2007-- $143,700
    2006-- $143,700
    2005-- $143,700
    2004-- $143,700
    2003-- $143,700
    2002-- $143,700
    2001-- $143,700
    Find assessor info on the county website

    Neighborhood: 07860

    Nearby schools

    GreatSchools rating
    Schools provided by the listing agent
    • Elementary: STILLWATER
    • Middle: KITTATINNY
    • High: KITTATINNY

    Source: The MLS. This data may not be complete. We recommend contacting the local school district to confirm school assignments for this home.

    Get a cash offer in 3 minutes
    Find out how much your home could sell for in as little as 3 minutes with a no-obligation cash offer.
    Estimated market value
    $477,200
    Get a cash offer in 3 minutes
    Find out how much your home could sell for in as little as 3 minutes with a no-obligation cash offer.
    Estimated market value
    $477,200