Skip main navigation
Off market
  • $1,306,400

    934 Sandy Run Rd, Yardley, PA 19067

    4beds
    3,336sqft
    SingleFamily
    Built in 2022
    0.6 Acres Lot
    $1,306,400 Zestimate®
    $392/sqft
    $5,719 Estimated rent

    Home value

    $1,306,400

    $1.23M - $1.38M

    $5,719/mo

    Zestimate® history
    Loading
    Loading...

    Owner options

    List your home for rent

    $5,719/mo

    Rent Zestimate®

    Find your next renter with Zillow Rental Manager. Plus, with online applications, you can quickly screen prospective tenants – for free.

    Learn more

    $5,719/mo

    Rent Zestimate®

    Refinance and save

    $6,775/mo

    Est. payment

    Refinancing to a lower rate could help reduce your monthly payments and save thousands over the life of the loan.

    See today's rates

    $6,775/mo

    Est. payment

    Explore your selling options

    Work with a Zillow partner agent

    Leverage their expertise and Zillow's premium Showcase listings to get your home seen by more buyers.

    Get started

    List with your own agent

    Get your home in front of millions of buyers by listing it on Zillow.

    Learn how to do it

    Sell it yourself

    Take full control of how buyers see your home on Zillow by listing For Sale by Owner (FSBO).

    List your home

    What's special

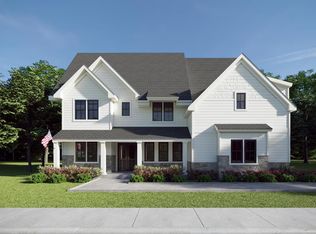
    Welcome to The Homestead Model at Sandy Run Ridge Circa 2022 Modern Farmhouse. Equal parts casual and chic. This is the epitome of elegant yet comfortable living. This 4- bedroom new construction home sits on a picturesque lot in prestigious Bucks County, located within walking distance to downtown historic Yardley Borough, restaurants, shopping and The Yardley Country Club. A little bit country, A little bit Industrial and...a whole lot of white paint. Neutral hues, wood accents and clean lines Let's begin our tour outside- 30 yr architectural roof shingles, mix of vertical & horizontal white board and batten maintenance free siding. Front porch highlights 6 x 6 architectural craftsman columns, boxed beam trim. Artisan Industrial barn exterior lights flanking exterior double entry doors and above the 2 car side entry garage. Step inside to find -attention on blending rustic moments with sleek accents. Dramatic 9" high ceilings abound on first floor and 8"ceilings on second floor, solid oak stained staircase with painted risers-artful spaces and pank floors abound. This spacious home boosts the open concept living with every amenity on ones wish list: home office/den, gourmet kitchen w/ extended island, granite/quartz counters, white shaker style soft close cabinetry, SS appliances, pendants above island, walk in pantry, kitchen eating ara opening up to exterior for your alfresco dining. Expansive family room with direct vent propane burning fireplace. Extended mud room/drop zone with storage space galore. Second level laundry room . Second level highlights Owners Suite with all the luxury of your favoite hotel-no reservations required. headlining dual door foyer entrance, large walk in shower, and dual vanities. boasting industrial farmhouse accents...A space you will never want to leave. In addition to hall bathroom, 4th bedroom has adjoining private full bath. . Fresh. Clean & totally current . A prime commuting location within minutes from I-95, Route 1 and 15min from the Princeton Route 1 corridor and the trains to New York City. Go Ahead Fall in Love... This is Happily Ever After ... Still time for buyer to make some selections. Currently there are (2) side by side homesites available. This is lot #2. Lot #1 is also available MLS#PABU2025112 Delivery fall 2022

    This property is not currently displayed as for sale or rent on Zillow. This may be different from what's on other websites or public sources.

    Facts & features

    Interior

    Bedrooms & bathrooms
    • Bedrooms: 4
    • Bathrooms: 4
    • Full bathrooms: 3
    • 1/2 bathrooms: 1
    Heating
    • Baseboard
    Cooling
    • Central
    Features
    • Carpet, Attic
    • Has fireplace: Yes
    • Fireplace features: wood stove
    Interior area
    • Total interior livable area: 3,336 sqft
    • Finished area below ground: 0

    Property

    Parking
    • Total spaces: 2
    • Parking features: Garage - Detached
    Lot
    • Size: 0.6 Acres
    Details
    • Parcel number: 20025014
    • Special conditions: Standard

    Construction

    Type & style
    • Home type: SingleFamily
    • Architectural style: Farmhouse/National Folk
    Materials
    • Frame
    Condition
    • Year built: 2022

    Community & HOA

    Location
    • Region: Yardley
    • Municipality: LOWER MAKEFIELD TWP

    Financial & listing details

    • Price per square foot: $392/sqft
    • Tax assessed value: $853,853
    • Annual tax amount: $17,615

    Price history

    DateEventPrice
    8/14/2023Sold$1,201,900+0.6%$360/sqft
    Source: Bright MLS #PABU2034040 Report a problem
    7/3/2023Pending sale$1,195,000$358/sqft
    Source: Bright MLS #PABU2034040 Report a problem
    8/18/2022Price change$1,195,000+4%$358/sqft
    Source: Bright MLS #PABU2034040 Report a problem
    8/15/2022Listed for sale$1,149,000$344/sqft
    Source: Bright MLS #PABU2034040 Report a problem
    8/15/2022Listing removed$1,149,000-3.8%$344/sqft
    Source: Bright MLS #PABU2025112 Report a problem
    4/26/2022Price change$1,195,000+4%$358/sqft
    Source: RE/MAX International #PABU2010492 Report a problem
    2/26/2022Price change$1,149,000-3.8%$344/sqft
    Source: RE/MAX International #PABU2009830 Report a problem
    2/17/2022Price change$1,195,000+4%$358/sqft
    Source: RE/MAX International #PABU2010492 Report a problem
    2/5/2022Price change$1,149,000+3%$344/sqft
    Source: Bright MLS #PABU2009830 Report a problem
    1/30/2022Price change$1,115,000+6.3%$334/sqft
    Source: Bright MLS #PABU2009830 Report a problem
    1/21/2022Price change$1,049,000-4.2%$314/sqft
    Source: RE/MAX International #PABU2009830 Report a problem
    1/17/2022Price change$1,095,000+4.4%$328/sqft
    Source: RE/MAX International #PABU2010492 Report a problem
    10/18/2021Listed for sale$1,049,000+149.8%$314/sqft
    Source: Bright MLS #PABU2009830 Report a problem
    6/30/2021Sold$420,000-8.5%$126/sqft
    Source: CB Hearthside solds #PABU516256_19067 Report a problem
    6/23/2021Pending sale$459,000$138/sqft
    Source: Coldwell Banker Hearthside #PABU516256 Report a problem
    2/4/2021Listing removed--
    Source: Coldwell Banker Hearthside Report a problem
    1/12/2021Pending sale$459,000$138/sqft
    Source: Coldwell Banker Hearthside #PABU516256 Report a problem
    1/9/2021Contingent$459,000$138/sqft
    Source: Bright MLS #PABU516256 Report a problem
    1/9/2021Pending sale$459,000$138/sqft
    Source: Coldwell Banker Hearthside #PABU516256 Report a problem
    12/12/2020Price change$459,000-3.4%$138/sqft
    Source: Coldwell Banker Hearthside #PABU516256 Report a problem
    11/19/2020Listed for sale$475,000$142/sqft
    Source: Coldwell Banker Hearthside #PABU516256 Report a problem

    Public tax history

    YearProperty taxesTax assessment
    2025$17,615 +0.8%$70,870
    2024$17,481 +1442.1%$70,870 +1306.2%
    2023$1,134 +2.2%$5,040
    2022$1,109 +1.6%$5,040
    2021$1,091 $5,040
    2020$1,091 +3.8%$5,040
    2018$1,051 +4.4%$5,040
    2017$1,007 $5,040
    2016$1,007 $5,040
    2015-- $5,040
    2014-- $5,040
    2013-- $5,040
    2012-- $5,040
    2011-- $5,040
    2010-- $5,040
    2009-- $5,040
    2008-- $5,040
    2007-- $5,040
    2006-- $5,040
    2005-- $5,040 +300%
    2004-- $1,260
    2003-- $1,260
    2002-- $1,260
    2000-- $1,260
    Find assessor info on the county website

    Neighborhood: 19067

    Nearby schools

    GreatSchools rating
    Schools provided by the listing agent
    • District: PENNSBURY

    Source: The MLS. This data may not be complete. We recommend contacting the local school district to confirm school assignments for this home.

    Get a cash offer in 3 minutes
    Find out how much your home could sell for in as little as 3 minutes with a no-obligation cash offer.
    Estimated market value
    $1,306,400
    Get a cash offer in 3 minutes
    Find out how much your home could sell for in as little as 3 minutes with a no-obligation cash offer.
    Estimated market value
    $1,306,400