Opportunity, location, and potential come together at 934 Singerly Rd in Elkton. Situated on a spacious 0.86-acre lot, this Cape Cod offers a rare chance for investors, renovators, or ambitious owner-occupants to transform a property with solid fundamentals into something truly special. Offering four bedrooms and one full bath, the home features a functional layout with the primary bedroom conveniently located on the main level, making single-level living a possibility. A second bedroom on the main level and two additional bedrooms upstairs provide flexible space for family, guests, or a home office. Throughout the home, you'll find plenty of natural light and a floor plan that flows comfortably from room to room, creating a welcoming foundation for future improvements. The living room offers a bright gathering space with multiple windows, while the adjoining dining area connects seamlessly to the kitchen. With ample cabinet storage and room for updates, the kitchen is ready for a fresh new vision. A main-level laundry room adds convenience, and the basement provides valuable storage space for tools, seasonal items, and household essentials. Outside, the property's oversized lot is one of its standout features. The fenced rear yard offers room for pets, play, gardening, or outdoor entertaining, while a storage shed provides additional utility. A long driveway delivers abundant off-street parking for residents and visitors alike. Conveniently located near shopping, restaurants, schools, and major highways, this property offers easy access to everyday amenities while maintaining a sense of space rarely found at this price point. Although the home requires TLC and updating, its desirable lot size, practical layout, and excellent location create a compelling opportunity for those looking to add value. Whether you're searching for your next investment project, rental property, or a home to renovate and make your own, 934 Singerly Rd presents endless possibilities. Bring your creativity and vision and unlock the potential this property has to offer. Schedule your showing today!
Under contract
$139,999
934 Singerly Rd, Elkton, MD 21921
4beds
1,020sqft
Single Family Residence
Built in 1940
0.86 Acres Lot
$-- Zestimate®
$137/sqft
$-- HOA
What's special
Functional layoutPlenty of natural lightAmple cabinet storageFour bedroomsOversized lot
- 94 days
- 49
- 0
Likely to sell faster than
Zillow last checked:
Listing updated:
Listed by:
Dan Shainsky 302-249-3880,
Coldwell Banker Realty 3022341888,
Listing Team: Showtimere Team
Source: Bright MLS,MLS#: MDCC2021982
Facts & features
Interior
Bedrooms & bathrooms
- Bedrooms: 4
- Bathrooms: 1
- Full bathrooms: 1
- Main level bathrooms: 1
- Main level bedrooms: 2
Rooms
- Room types: Living Room, Primary Bedroom, Bedroom 2, Bedroom 3, Basement, Laundry, Full Bath
Primary bedroom
- Level: Main
Bedroom 2
- Level: Upper
Bedroom 3
- Level: Upper
Basement
- Features: Basement - Unfinished
- Level: Lower
Other
- Level: Main
Laundry
- Level: Main
Living room
- Level: Main
Heating
- Forced Air, Oil
Cooling
- Central Air, Electric
Appliances
- Included: Electric Water Heater
- Laundry: Main Level, Laundry Room
Features
- Basement: Full
- Has fireplace: No
Interior area
- Total structure area: 1,620
- Total interior livable area: 1,020 sqft
- Finished area above ground: 1,020
- Finished area below ground: 0
Property
Parking
- Total spaces: 4
- Parking features: Asphalt, Driveway
- Uncovered spaces: 4
Accessibility
- Accessibility features: None
Features
- Levels: Three
- Stories: 3
- Patio & porch: Patio
- Pool features: None
Lot
- Size: 0.86 Acres
Details
- Additional structures: Above Grade, Below Grade
- Parcel number: 0803080757
- Zoning: R0
- Special conditions: Standard
Construction
Type & style
- Home type: SingleFamily
- Architectural style: Cape Cod
- Property subtype: Single Family Residence
Materials
- Stucco
- Foundation: Permanent
- Roof: Pitched
Condition
- New construction: No
- Year built: 1940
Utilities & green energy
- Sewer: Public Sewer
- Water: Public
Community & HOA
Community
- Subdivision: None Available
HOA
- Has HOA: No
Location
- Region: Elkton
- Municipality: Elkton
Financial & listing details
- Price per square foot: $137/sqft
- Tax assessed value: $172,500
- Annual tax amount: $2,961
- Date on market: 6/16/2026
- Listing agreement: Exclusive Right To Sell
- Inclusions: Refrigerator, Washer, & Dryer (all As-is). Any Personal Property On Parcel At The Time Of The Final Walk-through Will Convey.
- Ownership: Fee Simple
Estimated market value
Not available
Estimated sales range
Not available
$2,043/mo
Price history
| Date | Event | Price |
|---|---|---|
| 6/30/2026 | Contingent | $139,999$137/sqft |
Source:  Bright MLS #MDCC2021982 Report a problem Bright MLS #MDCC2021982 Report a problem | ||
| 6/16/2026 | Listed for sale | $139,999+131.4%$137/sqft |
Source: Bright MLS #MDCC2021982 Report a problem | ||
| 5/22/1986 | Sold | $60,500$59/sqft |
Source: Agent Provided Report a problem | ||
Public tax history
| Year | Property taxes | Tax assessment |
|---|---|---|
| 2025 | $2,901 +2.9% | $167,700 +2.9% |
| 2024 | $2,818 -0.2% | $162,900 +0.4% |
| 2023 | $2,823 -0.9% | $162,267 -0.4% |
| 2022 | $2,848 -0.4% | $162,900 +1.2% |
| 2021 | $2,859 +3% | $161,000 +3.8% |
| 2020 | $2,774 +4% | $155,067 -3.7% |
| 2019 | $2,668 +149.2% | $161,000 +12.4% |
| 2018 | $1,071 -58.5% | $143,200 +1.6% |
| 2017 | $2,580 +10.2% | $140,900 +1.7% |
| 2016 | $2,341 +1.7% | $138,600 +1.7% |
| 2015 | $2,301 +11.2% | $136,300 |
| 2014 | $2,069 | $136,300 |
| 2013 | -- | $136,300 -20% |
| 2012 | -- | $170,300 +1.5% |
| 2011 | -- | $167,833 +1.5% |
| 2010 | -- | $165,366 +1.5% |
| 2009 | -- | $162,900 +16.2% |
| 2008 | -- | $140,232 +19.3% |
| 2007 | -- | $117,566 +23.9% |
| 2006 | -- | $94,900 +3.3% |
| 2005 | -- | $91,832 +3.5% |
| 2004 | -- | $88,766 +3.6% |
| 2003 | -- | $85,700 +2.7% |
| 2002 | -- | $83,430 +2.8% |
| 2001 | -- | $81,160 |
Find assessor info on the county website
Monthly payment
Est. payment
Payment breakdown
Explore the cost of this home by adjusting the details. Changes won't be saved.Climate risks
Neighborhood: 21921
Nearby schools
Schools provided by the listing agent
- District: Cecil County Public Schools
Source: Bright MLS. This data may not be complete. We recommend contacting the local school district to confirm school assignments for this home.
Similar homes
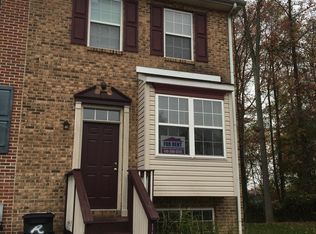
- $100,0003 bd2 ba1.1k sqft1 Woods Way, Elkton, MD 21921For Sale
 MLS ID #MDCC2003946, Wanda Jackson, RE/MAX Chesapeake. Bright MLS
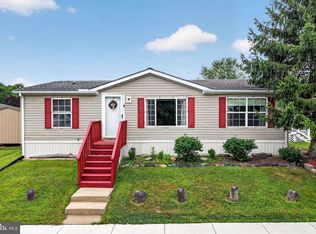
 - $199,9992 bd1 ba758 sqft19 Bratton Rd, Elkton, MD 21921For Sale
 MLS ID #MDCC2022862, Joseph Avampato, Alberti Realty, LLC. Bright MLS
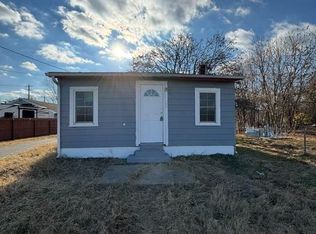
 - $149,9993 bd1 ba1.3k sqft766 Hances Point Rd, North East, MD 21901For Sale
 MLS ID #MDCC2020938, Joseph Avampato, Alberti Realty, LLC. Bright MLS
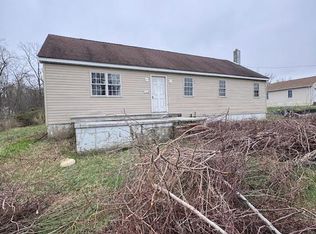
 - $184,9002 bd2 ba1.4k sqft27 1st Ave, Elkton, MD 21921For Sale
 MLS ID #MDCC2022410, Alex Fox, Allfirst Realty, Inc.. Bright MLS
 - $195,0003 bd1 ba1k sqft111 Quail Ct, Elkton, MD 21921For SaleMLS ID #MDCC2022578, Dottie Walker, Empower Real Estate, LLC. Bright MLS
- $88,0003 bd2 ba1.1k sqft28 Malvern Dr, Elkton, MD 21921For SaleMLS ID #MDCC2021702, Jonathan Self, Realty Plus Associates. Bright MLS
- $140,0001 bd1 ba800 sqft56 Welsh Tract Rd #A308, Newark, DE 19713For SaleMLS ID #DENC2111036, Eric Buck, Long & Foster Real Estate, Inc.. Bright MLS
- $175,0003 bd2 ba1.5k sqft16 Barberry Ct #A016, Newark, DE 19702For SaleMLS ID #DENC2110524, Sumeet Malik, Compass. Bright MLS
- $149,9002 bd2 ba1.1k sqft127 Highland Ave, Pennsville, NJ 08070For SaleMLS ID #NJSA2018176, Larry Malone, Homestarr Realty. Bright MLS
- $109,9993 bd1 ba1.4k sqft943 Cayots Corner Rd, Chesapeake City, MD 21915For SaleMLS ID #MDCC2019408, Keith Brooks, Thurston Wyatt Real Estate, LLC. Bright MLS
- $172,0004 bd2 ba1.4k sqft104 10th St, New Castle, DE 19720For SaleMLS ID #DENC2106784, Carolyn Nguyen, Real Broker LLC. Bright MLS
- $165,0002 bd1 ba1.3k sqft44 Delaware Ave, Salem, NJ 08079For SaleMLS ID #NJSA2017580, Jesse Hunt, Weichert Realtors-Mullica Hill. Bright MLS
- $144,9002 bd1 ba1.1k sqftNone Available, Wilmington, DE 19805For SaleMLS ID #DENC2111072, Juan Fuentes, Patterson-Schwartz - Greenville. Bright MLS
- $189,9003 bd1 ba947 sqft109 Georgia Rd, Pennsville, NJ 08070For SaleMLS ID #NJSA2020114, Jill Falcone, Coldwell Banker Argus Real Estate. Bright MLS
- $125,0001 bd1 ba770 sqft59 Harding Ave, Pennsville, NJ 08070For SaleMLS ID #NJSA2020144, Suzanne Shaheen, Real of Pennsylvania. Bright MLS
- $199,9993 bd2 ba968 sqft4 Washington St, North East, MD 21901For SaleMLS ID #MDCC2021656, Joseph Avampato, Alberti Realty, LLC. Bright MLS
- $164,9003 bd2 ba1k sqft902 Clifford Brown Walk, Wilmington, DE 19801For SaleMLS ID #DENC2108118, Hannady Morsi, Keller Williams Real Estate - West Chester. Bright MLS
- $133,0002 bd1 ba737 sqft6 W 20th St, Wilmington, DE 19802For SaleMLS ID #DENC2109004, Johnny Saraceno, KW Greater West Chester. Bright MLS
