Welcome to 934 Wilson St! This beautifully updated 4-bedroom, 1-bath home offers approximately 1,606 sq. ft. of living space and has been extensively renovated from top to bottom. Major improvements include new electrical, plumbing, furnace, central A/C, windows, siding and roof--giving you peace of mind for years to come. Move right in and enjoy a home where the big-ticket items have already been done! Even better, the sale includes the adjacent vacant lot (Tax ID #02646000), providing additional outdoor space and possibilities. A rare opportunity to own a renovated home with an extra lot--schedule your showing today!
Contingent
$199,900
934 Wilson STREET, Racine, WI 53404
4beds
1,606sqft
Single Family Residence
Built in 1900
5,662 Square Feet Lot
$191,200 Zestimate®
$124/sqft
$-- HOA
What's special
New electrical
- 20 days
- 273
- 14
Zillow last checked:
Listing updated:
Listed by:
Bradley Buntrock 262-344-1147,
Coldwell Banker Realty
Source: WIREX MLS,MLS#: 1977987 Originating MLS: Metro MLS
Originating MLS: Metro MLSFacts & features
Interior
Bedrooms & bathrooms
- Bedrooms: 4
- Bathrooms: 1
- Full bathrooms: 1
- Main level bedrooms: 3
Primary bedroom
- Level: Main
- Area: 90
- Dimensions: 10 x 9
Bedroom 2
- Level: Main
- Area: 72
- Dimensions: 9 x 8
Bedroom 3
- Level: Main
- Area: 99
- Dimensions: 11 x 9
Bedroom 4
- Level: Upper
- Area: 442
- Dimensions: 26 x 17
Bathroom
- Features: Shower on Lower, Tub Only, Ceramic Tile, Shower Over Tub
Family room
- Level: Main
- Area: 132
- Dimensions: 12 x 11
Kitchen
- Level: Main
- Area: 182
- Dimensions: 14 x 13
Living room
- Level: Main
- Area: 192
- Dimensions: 16 x 12
Heating
- Natural Gas, Forced Air
Cooling
- Central Air
Appliances
- Included: Dryer, Freezer, Microwave, Oven, Range, Refrigerator, Washer
Features
- High Speed Internet
- Basement: Block,Full
Interior area
- Total structure area: 1,606
- Total interior livable area: 1,606 sqft
- Finished area above ground: 1,606
- Finished area below ground: 0
Property
Parking
- Parking features: No Garage, 1 Space
Features
- Levels: One and One Half
- Stories: 1
- Patio & porch: Patio
Lot
- Size: 5,662 Square Feet
- Features: Sidewalks
Details
- Parcel number: 02645000
- Zoning: Res
Construction
Type & style
- Home type: SingleFamily
- Architectural style: Bungalow
- Property subtype: Single Family Residence
Materials
- Vinyl Siding
Condition
- 21+ Years
- New construction: No
- Year built: 1900
Utilities & green energy
- Sewer: Public Sewer
- Water: Public
- Utilities for property: Cable Available
Community & HOA
Location
- Region: Racine
- Municipality: Racine
Financial & listing details
- Price per square foot: $124/sqft
- Tax assessed value: $65,400
- Annual tax amount: $1,648
- Date on market: 8/27/2026
- Inclusions: Refrigerator, Oven/Range, Microwave, Washer, Dryer, Freezer In Basement
- Exclusions: Seller's Personal Property
Estimated market value
$191,200
$182,000 - $201,000
$1,779/mo
Price history
| Date | Event | Price |
|---|---|---|
| 9/2/2026 | Contingent | $199,900$124/sqft |
Source:  WIREX MLS #1977987 Report a problem WIREX MLS #1977987 Report a problem | ||
| 8/27/2026 | Listed for sale | $199,900$124/sqft |
Source: WIREX MLS #1977987 Report a problem | ||
Public tax history
| Year | Property taxes | Tax assessment |
|---|---|---|
| 2025 | $1,453 +12.5% | $65,400 +10.1% |
| 2024 | $1,292 +11.1% | $59,400 +10% |
| 2023 | $1,163 +7.4% | $54,000 +10.2% |
| 2022 | $1,082 -1% | $49,000 +8.9% |
| 2021 | $1,094 -16.8% | $45,000 |
| 2020 | $1,315 +29% | $45,000 +7.1% |
| 2019 | $1,020 +0.1% | $42,000 +10.5% |
| 2018 | $1,019 -10.1% | $38,000 |
| 2017 | $1,133 +14.4% | $38,000 +5.6% |
| 2016 | $990 | $36,000 |
| 2015 | $990 | $36,000 |
| 2014 | $990 | $36,000 +5.9% |
| 2013 | $990 -6.1% | $34,000 -8.1% |
| 2012 | $1,054 +0.6% | $37,000 -9.8% |
| 2011 | $1,047 +1.4% | $41,000 -4.7% |
| 2010 | $1,033 -0.3% | $43,000 -4.4% |
| 2009 | $1,036 -3.3% | $45,000 |
| 2008 | $1,072 +12.4% | $45,000 +7.1% |
| 2007 | $954 +15% | $42,000 +10.5% |
| 2006 | $829 +6.8% | $38,000 +11.8% |
| 2005 | $776 +5.4% | $34,000 +9.7% |
| 2004 | $737 +12.1% | $31,000 +6.9% |
| 2003 | $657 +3.7% | $29,000 +3.6% |
| 2002 | $634 -1.8% | $28,000 +3.7% |
| 2001 | $645 +0.3% | $27,000 +3.8% |
| 2000 | $644 | $26,000 |
Find assessor info on the county website
Monthly payment
Est. payment
Payment breakdown
Explore the cost of this home by adjusting the details. Changes won't be saved.Climate risks
Neighborhood: Douglas Avenue
Nearby schools
Schools provided by the listing agent
- Elementary: Julian Thomas
- Middle: Jerstad-Agerholm
- High: Horlick
- District: Racine
Source: WIREX MLS. This data may not be complete. We recommend contacting the local school district to confirm school assignments for this home.
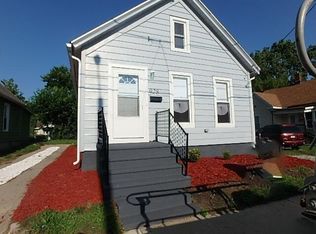

Similar homes
- $189,9003 bd1 ba1.1k sqft1115 Lewis STREET, Racine, WI 53404Active
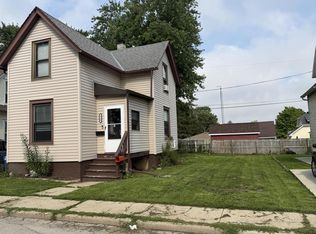 MLS ID #1975714, Dena Prestininzi. WIREX MLS
 - $199,9003 bd2 ba1k sqft1717 Grange AVENUE, Racine, WI 53405Active
 MLS ID #1979905, Paul Olson. WIREX MLS
 - $210,0003 bd2 ba1.4k sqft611 West BOULEVARD, Racine, WI 53405Active
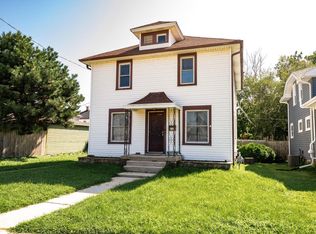 MLS ID #1977280, Paxton Friedrich. WIREX MLS
 - $229,9004 bd2 ba1.8k sqft1544 Kearney AVENUE, Racine, WI 53405Active
 MLS ID #1977858, Wajiha Ahmad. WIREX MLS
