Skip main navigation
Closed
  • $679,000

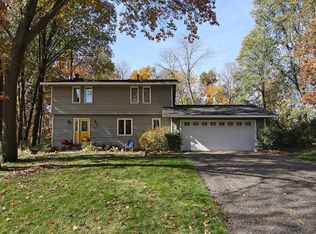
    9340 Cedar Forest Rd, Eden Prairie, MN 55347

    5beds
    3,083sqft
    Single Family
    Built in 2007
    0.58 Acres Lot
    $693,300 Zestimate®
    $220/sqft
    $3,616 Estimated rent

    Home value

    $693,300

    $659,000 - $728,000

    $3,616/mo

    Zestimate® history
    Loading
    Loading...

    Owner options

    List your home for rent

    $3,616/mo

    Rent Zestimate®

    Find your next renter with Zillow Rental Manager. Plus, with online applications, you can quickly screen prospective tenants – for free.

    Learn more

    $3,616/mo

    Rent Zestimate®

    Refinance and save

    $4,355/mo

    Est. payment

    Refinancing to a lower rate could help reduce your monthly payments and save thousands over the life of the loan.

    See today's rates

    $4,355/mo

    Est. payment

    Explore your selling options

    Work with a Zillow partner agent

    Leverage their expertise and Zillow's premium Showcase listings to get your home seen by more buyers.

    Get started

    List with your own agent

    Get your home in front of millions of buyers by listing it on Zillow.

    Learn how to do it

    Sell it yourself

    Take full control of how buyers see your home on Zillow by listing For Sale by Owner (FSBO).

    List your home

    What's special

    Insulated garageDual garage floor drainsPeaceful viewsAbundant wildlife year-roundOpen-concept floor planTowering mature treesMudroom with shower
    Exceptional custom-built 5-bedroom, 4-bath home thoughtfully designed for comfort, efficiency, and lasting quality. Situated on a private, wooded lot with no homes directly behind, enjoy peaceful views, towering mature trees, and abundant wildlife year-round. The open-concept floor plan features a stunning chef's kitchen, spacious living areas, and walls of windows that bring the outdoors in. Built with specialty insulation, advanced moisture barriers, triple-pane windows with integral blinds, and a whole-house HEPA filtration system for outstanding energy efficiency and indoor air quality. Additional highlights include in-floor heat in the basement and insulated garage, dual garage floor drains, a mudroom with shower, fenced kennel run with pet turf, dog hatch to the backyard, and a patio pre-wired for a future hot tub. A truly one-of-a-kind home offering privacy, quality craftsmanship, and exceptional amenities.

    Zillow last checked:

    Listing updated:

    Listed by:

    Ryan M Platzke 952-844-6000,

    Coldwell Banker Realty - Southwest Regional,

    Brace D Helgeson 952-844-6000

    Bought with:

    Taylor Foster

    JPW Realty

    Source: NorthstarMLS as distributed by MLS GRID,MLS#: 7115668MLS Logo

    Facts & features

    Interior

    Bedrooms & bathrooms
    • Bedrooms: 5
    • Bathrooms: 4
    • Full bathrooms: 1
    • 3/4 bathrooms: 2
    • 1/2 bathrooms: 1
    Bedroom
    • Level: Main
    • Area: 156 Square Feet
    • Dimensions: 12x13
    Bedroom 2
    • Level: Upper
    • Area: 225 Square Feet
    • Dimensions: 15x15
    Bedroom 3
    • Level: Upper
    • Area: 130 Square Feet
    • Dimensions: 13x10
    Bedroom 4
    • Level: Lower
    • Area: 168 Square Feet
    • Dimensions: 14x12
    Bedroom 5
    • Level: Lower
    • Area: 162 Square Feet
    • Dimensions: 18x9
    Dining room
    • Level: Main
    • Area: 140 Square Feet
    • Dimensions: 10x14
    Family room
    • Level: Lower
    • Area: 180 Square Feet
    • Dimensions: 15x12
    Kitchen
    • Level: Main
    • Area: 306 Square Feet
    • Dimensions: 18x17
    Laundry
    • Level: Upper
    • Area: 60 Square Feet
    • Dimensions: 6x10
    Living room
    • Level: Main
    • Area: 180 Square Feet
    • Dimensions: 15x12
    Patio
    • Level: Lower
    • Area: 240 Square Feet
    • Dimensions: 15x16
    Screened porch
    • Level: Lower
    • Area: 110 Square Feet
    • Dimensions: 10x11
    Heating
    • Forced Air, In-Floor Heating
    Cooling
    • Central Air
    Appliances
    • Included: Dishwasher, Dryer, Exhaust Fan, Range, Refrigerator, Stainless Steel Appliance(s), Washer
    • Laundry: Laundry Room, Upper Level
    Features
    • Basement: Finished,Full,Walk-Out Access
    • Has fireplace: No
    Interior area
    • Total structure area: 3,524
    • Total interior livable area: 3,083 sqft
    • Finished area above ground: 2,143
    • Finished area below ground: 940

    Property

    Parking
    • Total spaces: 2
    • Parking features: Attached, Concrete
    • Attached garage spaces: 2
    Accessibility
    • Accessibility features: None
    Features
    • Levels: Two
    • Stories: 2
    • Patio & porch: Deck, Patio, Screened
    Lot
    • Size: 0.58 Acres
    • Dimensions: 107 x 236
    • Features: Tree Coverage - Heavy
    Details
    • Foundation area: 1381
    • Parcel number: 2011622340010
    • Zoning description: Residential-Single Family

    Construction

    Type & style
    • Home type: SingleFamily
    • Property subtype: Single Family
    Condition
    • New construction: No
    • Year built: 2007

    Utilities & green energy

    • Gas: Natural Gas
    • Sewer: City Sewer/Connected
    • Water: City Water/Connected

    Community & HOA

    Community
    • Subdivision: Cedar Forest 1st Add
    HOA
    • Has HOA: No
    Location
    • Region: Eden Prairie

    Financial & listing details

    • Price per square foot: $220/sqft
    • Tax assessed value: $716,800
    • Annual tax amount: $9,488
    • Date on market: 7/24/2026
    • Cumulative days on market: 4 days

    Price history

    DateEventPrice
    8/26/2026Sold$679,000$220/sqft
    Source: NorthstarMLS as distributed by MLS GRID #7115668 Report a problem
    7/28/2026Pending sale$679,000$220/sqft
    Source: NorthstarMLS as distributed by MLS GRID #7115668 Report a problem
    7/24/2026Listed for sale$679,000+322.1%$220/sqft
    Source: NorthstarMLS as distributed by MLS GRID #7115668 Report a problem
    8/6/1993Sold$160,850$52/sqft
    Source: Agent Provided Report a problem

    Public tax history

    YearProperty taxesTax assessment
    2025$9,097 +5.9%$716,800
    2024$8,595 +12.7%$716,800
    2023$7,628 +5.7%$716,800 +11.7%
    2022$7,217 -1.4%$641,600 +12.3%
    2021$7,318 -14.1%$571,500 +5%
    2020$8,522 +16.5%$544,400 -3.5%
    2019$7,318 -14.1%$564,400 +2%
    2018$8,522 +0.7%$553,400 +11.3%
    2017$8,459 +4.4%$497,200
    2016$8,102 -1.8%$497,200 +10.4%
    2015$8,247 +3.6%$450,400 +9%
    2014$7,961 +4.2%$413,300 +2%
    2013$7,640 -4%$405,300 -6.2%
    2012$7,961 -0.8%$432,000 -3%
    2011$8,022 -1.4%$445,300 -7.7%
    2010$8,133 -0.1%$482,600 -3.5%
    2009$8,139 +34.6%$500,000 +67.2%
    2006$6,046 +5%$299,100 +14.3%
    2005$5,755 +42.5%$261,700 +14.5%
    2004$4,040 +1.5%$228,500 +12%
    2002$3,978 -5.3%$204,100
    2001$4,203 --
    Find assessor info on the county website

    Neighborhood: 55347

    Nearby schools

    GreatSchools rating
    Get a cash offer in 3 minutes
    Find out how much your home could sell for in as little as 3 minutes with a no-obligation cash offer.
    Estimated market value
    $693,300
    Get a cash offer in 3 minutes
    Find out how much your home could sell for in as little as 3 minutes with a no-obligation cash offer.
    Estimated market value
    $693,300