Discover the perfect blend of style, comfort, and peace of mind in the heart of Boca Raton with a move-in-ready gem that feels fresh, fun, and fabulously updated! From the moment you walk in, you’ll love the freshly painted interiors (2025) and the bright, inviting vibe that makes this home feel instantly welcoming. This home shines with upgrades including a new 2024 A/C, newer roof installed by the association, 2024 washer, 2023 dryer, and 2023 refrigerator—so you can settle in without a to-do list. Both bathrooms have been beautifully remodeled in 2025, adding a modern, spa-like touch to your daily routine. The spacious primary bedroom is a true retreat, complete with a huge walk-in closet that’s ready to handle your entire wardrobe (and then some!). And yes—pets are welcome! Two pets with a combined weight of up to 100 pounds allowed. With 2 dedicated parking spaces right out front, this home checks all the boxes for easy living. Nestled in a well-maintained neighborhood with a sparkling pool and play area, you’ll love the sense of community and peace of mind. Boca Raton is renowned for its top-rated schools, lush parks & vibrant lifestyle. Just minutes away you’ll find world-class shopping, dining options & pristine beaches. Plus easy access to major highways makes commuting a breeze! Whether you’re lounging at home or enjoying all that Boca Raton has to offer, this home delivers comfort, convenience & carefree Florida living. FHA eligible! No special assessments.
For sale
Price cut: $9K (10/21)
$350,000
9340 SW 61st Way APT B, Boca Raton, FL 33428
3beds
1,593sqft
Townhouse
Built in 1980
-- sqft lot
$344,100 Zestimate®
$220/sqft
$570/mo HOA
What's special
Play areaFreshly painted interiorsSparkling poolBright inviting vibeHuge walk-in closetSpacious primary bedroom
- 237 days
- 754
- 28
Zillow last checked:
Listing updated:
Listed by:
Ashlee Harry 954-444-7340,
Coldwell Banker Realty
Source: MIAMI,MLS#: A11973125 Originating MLS: A-Miami Association of REALTORS
Originating MLS: A-Miami Association of REALTORSFacts & features
Interior
Bedrooms & bathrooms
- Bedrooms: 3
- Bathrooms: 3
- Full bathrooms: 2
- 1/2 bathrooms: 1
Heating
- Electric
Cooling
- Central Air
Appliances
- Included: Dishwasher, Disposal, Dryer, Electric Range, Electric Water Heater, Microwave, Refrigerator, Washer
Features
- Walk-In Closet(s)
- Flooring: Carpet, Tile
- Common walls with other units/homes: Corner Unit
Interior area
- Total interior livable area: 1,593 sqft
Video & virtual tour
Property
Parking
- Parking features: 2 Or More Spaces, Guest
Features
- Levels: Two
- Entry location: First Floor Entry
- Patio & porch: Screened Porch
- Pool features: Association
- Has view: Yes
- View description: Garden
Details
- Parcel number: 00424730230180182
Construction
Type & style
- Home type: Townhouse
- Property subtype: Townhouse
- Attached to another structure: Yes
Materials
- CBS Construction
Condition
- Year built: 1980
Community & HOA
Community
- Security: No Security
- Application fee: $150
- Pet fee: $0 nonrefundable
- Subdivision: Chateau On The Knoll
HOA
- Has HOA: Yes
- Amenities included: Clubhouse-Clubroom, Pool
- HOA fee: $570 monthly
Location
- Region: Boca Raton
Financial & listing details
- Price per square foot: $220/sqft
- Tax assessed value: $300,000
- Annual tax amount: $4,887
- Date on market: 2/27/2026
- Listing terms: All Cash,Conventional,FHA,VA Loan
Estimated market value
$344,100
$327,000 - $361,000
$2,770/mo
Price history
| Date | Event | Price |
|---|---|---|
| 10/21/2026 | Listed for rent | $2,800+3.7%$2/sqft |
Source:  MIAMI #A11925657 Report a problem MIAMI #A11925657 Report a problem | ||
| 10/21/2026 | Price change | $350,000-2.5%$220/sqft |
Source: MIAMI #A11973125 Report a problem | ||
| 7/3/2026 | Price change | $359,000-1.4%$225/sqft |
Source: MIAMI #A11973125 Report a problem | ||
| 5/22/2026 | Price change | $364,000-1.4%$228/sqft |
Source: MIAMI #A11973125 Report a problem | ||
| 5/5/2026 | Listing removed | $2,700$2/sqft |
Source: MIAMI #A11925657 Report a problem | ||
| 3/19/2026 | Listed for rent | $2,700$2/sqft |
Source: MIAMI #A11925657 Report a problem | ||
| 2/27/2026 | Listed for sale | $369,000+235.5%$232/sqft |
Source: MIAMI #A11973125 Report a problem | ||
| 2/26/2026 | Listing removed | $2,700$2/sqft |
Source: MIAMI #A11925657 Report a problem | ||
| 2/10/2026 | Price change | $2,700-3.6%$2/sqft |
Source: MIAMI #A11925657 Report a problem | ||
| 1/23/2026 | Price change | $2,800-1.8%$2/sqft |
Source: MIAMI #A11925657 Report a problem | ||
| 1/13/2026 | Price change | $2,850-3.4%$2/sqft |
Source: MIAMI #A11925657 Report a problem | ||
| 12/6/2025 | Listed for rent | $2,950+81.5%$2/sqft |
Source: MIAMI #A11925657 Report a problem | ||
| 4/12/2014 | Listing removed | $1,625$1/sqft |
Source: Find-A-Home Realty Inc. Report a problem | ||
| 9/24/2013 | Price change | $1,625+16.1%$1/sqft |
Source: Find-A-Home Realty Inc. Report a problem | ||
| 8/29/2013 | Listed for rent | $1,400$1/sqft |
Source: Owner Report a problem | ||
| 12/5/2008 | Sold | $110,000-13.2%$69/sqft |
Source: Public Record Report a problem | ||
| 10/14/2008 | Price change | $126,699-10%$80/sqft |
Source: NRT Florida #R2956099 Report a problem | ||
| 9/12/2008 | Listed for sale | $140,777$88/sqft |
Source: NRT Florida #R2956099 Report a problem | ||
Public tax history
| Year | Property taxes | Tax assessment |
|---|---|---|
| 2025 | $4,887 +5.3% | $263,538 +10% |
| 2024 | $4,640 +10.6% | $239,580 +10% |
| 2023 | $4,195 +6.7% | $217,800 +10% |
| 2022 | $3,933 +14.1% | $198,000 +10% |
| 2021 | $3,446 +7.4% | $180,000 +9.1% |
| 2020 | $3,208 +4.6% | $165,000 +6.5% |
| 2019 | $3,068 | $155,000 +102.7% |
| 2018 | $3,068 +227.8% | $76,459 +2.1% |
| 2017 | $936 +4.5% | $74,886 +2.1% |
| 2016 | $896 -0.7% | $73,346 +0.7% |
| 2015 | $902 -2.5% | $72,836 +0.8% |
| 2014 | $925 +1.3% | $72,258 +1.5% |
| 2013 | $913 -2% | $71,190 +1.7% |
| 2012 | $932 -1.3% | $70,000 |
| 2011 | $944 -5.3% | $70,000 -4.1% |
| 2010 | $997 -30.7% | $73,000 -27% |
| 2009 | $1,439 -57.9% | $100,000 -46.3% |
| 2008 | $3,418 -0.3% | $186,073 -2.3% |
| 2007 | $3,427 -6% | $190,550 +3% |
| 2006 | $3,646 | $185,000 +25% |
| 2005 | -- | $148,000 +22.3% |
| 2004 | $1,256 +540.4% | $121,000 +16.3% |
| 2003 | $196 -88.5% | $104,000 +33.3% |
| 2002 | $1,707 +7.6% | $78,000 +9.9% |
| 2001 | $1,586 +8.2% | $71,000 +7.6% |
| 2000 | $1,466 +13.8% | $66,000 |
| 1999 | $1,288 | $66,000 |
Find assessor info on the county website
Monthly payment
Est. payment
Payment breakdown
Explore the cost of this home by adjusting the details. Changes won't be saved.Climate risks
Neighborhood: Sandalfoot Cove
Nearby schools
Schools provided by the listing agent
- Elementary: Hammock Pointe
- Middle: Eagles Landing
Source: MIAMI. This data may not be complete. We recommend contacting the local school district to confirm school assignments for this home.
- $312,3003 bd2 ba1.5k sqft9340 SW 61st Way APT C, Boca Raton, FL 33428Off Market
- $345,3003 bd2 ba1.7k sqft9340 SW 61st Way APT A, Boca Raton, FL 33428Off Market
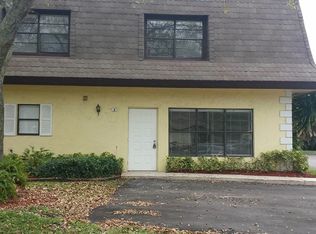
- $328,0002 bd3 ba1.7k sqft9340 SW 61st Way APT D, Boca Raton, FL 33428Off Market
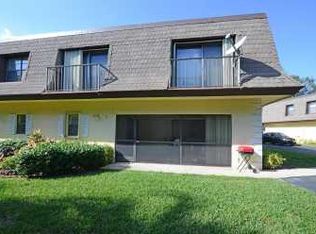
- $316,6003 bd2 ba1.5k sqft9350 SW 61st Way APT A, Boca Raton, FL 33428Off Market
Similar homes
- $329,9502 bd3 ba1.2k sqftRiver Oaks, Boca Raton, FL 33428For Sale

 MLS ID #A12096788, Yuliya Sidorevskaya, Julies Realty, LLC. MIAMI
 - $369,9993 bd3 ba1.3k sqftPelican Landing, Deerfield Beach, FL 33442For Sale
 MLS ID #A12034889, Jason Fletcher, EXP Realty LLC. MIAMI
 - $199,0002 bd2 ba900 sqftIsle Of Sandalfoot, Boca Raton, FL 33428For Sale
 MLS ID #A12026246, Marvin Ordonez, Lifestyle International Realty. MIAMI
 - $355,0003 bd3 ba1.3k sqftSan Brianna, Pompano Beach, FL 33064For Sale
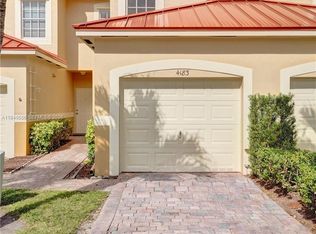 MLS ID #A11949556, Carmen Phillips, Prestigious Realty Group LLC. MIAMI
 - $320,0003 bd3 ba1.5k sqftTownhomes Of Oriole Ii, Margate, FL 33063For SaleMLS ID #A12096070, Kalia Nurse, Motion Realty Group LLC. MIAMI
- $320,0002 bd2 ba1k sqftPlum At Boca Pointe, Boca Raton, FL 33433For SaleMLS ID #A12084431, Ricardo Almeida, Elevation Three Realty, LLC.. MIAMI
- $342,9003 bd3 ba1.2k sqftOakwood On The Green, Coral Springs, FL 33071For SaleMLS ID #A11974081, Ricardo Rios, LoKation. MIAMI
- $420,0003 bd2 ba1.7k sqftWoodlet Condo, Boca Raton, FL 33486For SaleMLS ID #A12030321, Alejandra Rodriguez Villa PA, United Realty Group Inc. MIAMI
- $330,0002 bd2 ba957 sqftBoca Terrace Condo, Boca Raton, FL 33486For SaleMLS ID #A12020548, Anja Randegger, Compass Florida, LLC. MIAMI
- $359,9003 bd3 ba1.3k sqftCountry Squire Townhomes, Sunrise, FL 33322For SaleMLS ID #A12069849, Kenny Branco, Keller Williams Dedicated Professionals. MIAMI
- $459,9003 bd4 ba1.3k sqftBoca Gardens, Boca Raton, FL 33496For SaleMLS ID #A12090526, Bethany Martinez, Compass Florida, LLC. MIAMI
- $399,9003 bd3 ba1.3k sqftCrystal Lake, Pompano Beach, FL 33064For SaleMLS ID #A12018242, Andre Lauzier PA, Coldwell Banker Realty. MIAMI
- $278,9002 bd2 ba1.2k sqftVistas Of Boca Lago, Boca Raton, FL 33433For SaleMLS ID #A12038581, Steve Levin, The Keyes Company. MIAMI
- $415,0002 bd2 ba1.2k sqftBrentwood, Boca Raton, FL 33434For SaleMLS ID #A12002673, Joseph DiGirolamo, Triangle Properties, Inc.. MIAMI
- $375,0002 bd2 ba1.2k sqftFairway Views, Margate, FL 33063For SaleMLS ID #A11914122, Stanley Samy, Coldwell Banker Realty. MIAMI
- $389,0002 bd2 ba1.1k sqftTown Place Condo, Boca Raton, FL 33486For SaleMLS ID #A11965004, Anastasio Lorente, Great Properties International LLC. MIAMI
- $335,0003 bd3 ba1.8k sqftFountains Of Jacaranda, Fort Lauderdale, FL 33324For SaleMLS ID #A12045473, Rene Munoz PA, Keller Williams Dedicated Professionals. MIAMI
- $329,9002 bd3 ba1.2k sqftSpanish Wells, Delray Beach, FL 33445For SaleMLS ID #A12041122, Julia Spagnuolo, Douglas Elliman. MIAMI
- $339,9332 bd3 ba1.2k sqftWestree, Fort Lauderdale, FL 33324For SaleMLS ID #A12100337, Denise Ireland-Miller, Keller Williams Legacy. MIAMI
- $275,0002 bd2 ba1.1k sqftLiberty Square, Deerfield Beach, FL 33442For SaleMLS ID #A12092953, Carlos Gutierrez, United Realty Group, Inc. MIAMI
