Escape the hustle and bustle and enjoy peaceful country living with this charming split-level home situated on nearly an acre corner lot! Surrounded by a quiet country setting, this property offers plenty of room to spread out, relax, and enjoy the outdoors. Inside, two wood-burning fireplaces provide warmth and character, creating inviting spaces to gather and unwind. Recent improvements offer added peace of mind, including a new roof installed in July 2026 and a furnace and air conditioning system that are just two years old. Outside, the spacious yard features established fruit trees and endless possibilities for outdoor entertaining, gardening, or simply enjoying the peaceful surroundings. With its generous lot, country charm, and major updates already completed, this property offers a wonderful opportunity to make it your own! Ring doorbell camera may be in use on the property.
Active
Listed by: Real Broker, LLC • Jake L Kline • 618-960-3442
$260,000
9342 Rockwell Rd, New Douglas, IL 62074
4beds
2,067sqft
Single Family Residence
Built in 1978
0.96 Acres Lot
$-- Zestimate®
$126/sqft
$-- HOA
What's special
Two wood-burning fireplacesCharming split-level homeGenerous lotEstablished fruit treesSpacious yardPeaceful surroundings
- 1 day
- 174
- 8
Zillow last checked:
Listing updated:
Listed by:
Jake L Kline 618-960-3442,
Real Broker, LLC
Source: MARIS,MLS#: 26073862 Originating MLS: Southwestern Illinois Board of REALTORS
Facts & features
Interior
Bedrooms & bathrooms
- Bedrooms: 4
- Bathrooms: 2
- Full bathrooms: 2
- Main level bathrooms: 1
- Main level bedrooms: 3
Bedroom
- Features: Floor Covering: Wood
- Level: Main
- Area: 195
- Dimensions: 15x13
Bedroom 2
- Features: Floor Covering: Wood
- Level: Main
- Area: 120
- Dimensions: 12x10
Bedroom 3
- Features: Floor Covering: Luxury Vinyl Plank
- Level: Main
- Area: 143
- Dimensions: 13x11
Bedroom 4
- Features: Floor Covering: Concrete
- Level: Lower
- Area: 196
- Dimensions: 14x14
Bathroom
- Features: Floor Covering: Luxury Vinyl Plank
- Level: Main
- Area: 78
- Dimensions: 13x6
Bathroom 2
- Features: Floor Covering: Laminate
- Level: Lower
- Area: 168
- Dimensions: 14x12
Dining room
- Features: Floor Covering: Wood
- Level: Main
- Area: 143
- Dimensions: 13x11
Kitchen
- Features: Floor Covering: Wood
- Level: Main
- Area: 195
- Dimensions: 15x13
Living room
- Features: Floor Covering: Ceramic Tile
- Level: Main
- Area: 288
- Dimensions: 18x16
Recreation room
- Features: Floor Covering: Concrete
- Level: Lower
- Area: 252
- Dimensions: 18x14
Heating
- Forced Air
Cooling
- Ceiling Fan(s), Central Air
Features
- Basement: Sump Pump,Walk-Out Access
- Number of fireplaces: 2
- Fireplace features: Basement, Living Room, Masonry, Wood Burning
Interior area
- Total structure area: 2,067
- Total interior livable area: 2,067 sqft
- Finished area above ground: 2,067
Property
Parking
- Total spaces: 2
- Parking features: Garage - Attached
- Attached garage spaces: 2
Features
- Levels: Multi/Split
Lot
- Size: 0.96 Acres
- Features: Corner Lot
Details
- Parcel number: 041060400000003
- Special conditions: Standard
Construction
Type & style
- Home type: SingleFamily
- Architectural style: Split Level
- Property subtype: Single Family Residence
Materials
- Brick, Clapboard
- Roof: Architectural Shingle
Condition
- Year built: 1978
Utilities & green energy
- Electric: Other
- Sewer: Septic Tank
- Water: Public
- Utilities for property: Electricity Connected, Natural Gas Connected, Water Connected
Community & HOA
HOA
- Has HOA: No
Location
- Region: New Douglas
Financial & listing details
- Price per square foot: $126/sqft
- Tax assessed value: $216,060
- Annual tax amount: $4,809
- Date on market: 11/21/2026
- Listing terms: Cash,Conventional,FHA,USDA Loan,VA Loan
- Electric utility on property: Yes
Estimated market value
Not available
Estimated sales range
Not available
Not available
Price history
| Date | Event | Price |
|---|---|---|
| 11/21/2026 | Listed for sale | $260,000+30.7%$126/sqft |
Source:  MARIS #26073862 Report a problem | ||
| 6/8/2022 | Pending sale | $199,000+2.1%$96/sqft |
Source: MARIS #21060542 Report a problem | ||
| 6/7/2022 | Sold | $195,000-2%$94/sqft |
Source: MARIS #21060542 Report a problem | ||
| 4/18/2022 | Contingent | $199,000$96/sqft |
Source: MARIS #21060542 Report a problem | ||
| 3/30/2022 | Listed for sale | $199,000$96/sqft |
Source: MARIS #21060542 Report a problem | ||
| 12/13/2021 | Contingent | $199,000$96/sqft |
Source: MARIS #21060542 Report a problem | ||
| 12/1/2021 | Listed for sale | $199,000$96/sqft |
Source: MARIS #21060542 Report a problem | ||
| 11/19/2021 | Contingent | $199,000$96/sqft |
Source: MARIS #21060542 Report a problem | ||
| 8/22/2021 | Listed for sale | $199,000+32.7%$96/sqft |
Source: MARIS #21060542 Report a problem | ||
| 3/5/2007 | Sold | $150,000$73/sqft |
Source: Public Record Report a problem | ||
Public tax history
| Year | Property taxes | Tax assessment |
|---|---|---|
| 2025 | $4,809 +8.3% | $72,020 +9.1% |
| 2024 | $4,442 +9% | $65,990 +12.1% |
| 2023 | $4,076 +18.9% | $58,860 +10.3% |
| 2022 | $3,429 +3.4% | $53,350 +6.2% |
| 2021 | $3,316 +0.7% | $50,250 +2.2% |
| 2020 | $3,292 +2.3% | $49,150 +3.3% |
| 2019 | $3,220 | $47,580 +6.8% |
| 2018 | -- | $44,540 |
| 2017 | $3,148 +1.9% | $44,540 -1% |
| 2016 | $3,090 | $45,010 +3.2% |
| 2015 | $3,090 | $43,620 |
| 2014 | $3,090 | $43,620 -1.2% |
| 2013 | $3,090 | $44,130 -3% |
| 2012 | -- | $45,510 -1.3% |
| 2011 | -- | $46,100 +60.2% |
| 2010 | -- | $28,770 +1.7% |
| 2009 | -- | $28,280 +9.2% |
| 2007 | -- | $25,900 -38.3% |
| 2005 | -- | $41,980 +6.7% |
| 2004 | $2,600 +8% | $39,340 +7.3% |
| 2003 | $2,407 +2.4% | $36,680 +7.2% |
| 2002 | $2,352 | $34,230 +5.1% |
| 2001 | -- | $32,560 +4.9% |
| 2000 | $2,012 | $31,040 |
Find assessor info on the county website
Monthly payment
Est. payment
Payment breakdown
Explore the cost of this home by adjusting the details. Changes won't be saved.Climate risks
Neighborhood: 62074
Nearby schools
Schools provided by the listing agent
- Elementary: Highland Dist 5
- Middle: Highland Dist 5
- High: Highland
Source: MARIS. This data may not be complete. We recommend contacting the local school district to confirm school assignments for this home.
Similar homes
- $249,9005 bd2 ba2k sqft711 N Union St, Staunton, IL 62088For Sale
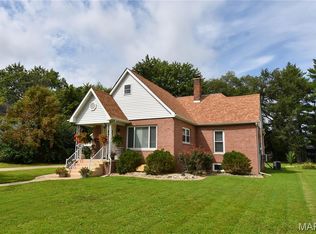
 MLS ID #26073069, Sue L Pirok, Cisler & Associates Real Estate. MARIS
- $209,9003 bd2 ba1.8k sqft915 E Leonard St, Staunton, IL 62088For Sale
 MLS ID #26073249, Andrew M Milkovich, RE/MAX Alliance. MARIS
- $249,9003 bd1 ba1.3k sqft11867 State Route 143, Highland, IL 62249For Sale
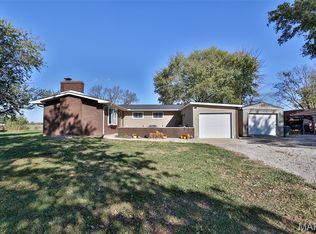 MLS ID #26070299, Julie A Purnell, Gori Realtors, LLC. MARIS
- $264,9004 bd3 ba2.2k sqft339 N Deneen St, Staunton, IL 62088For Sale
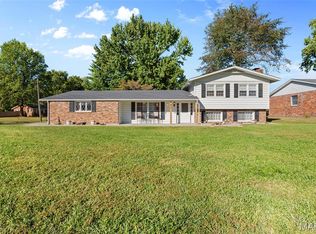 MLS ID #26065140, Andrew M Milkovich, RE/MAX Alliance. MARIS
- $258,9003 bd2 ba1.3k sqft1227 W Henry St, Staunton, IL 62088For SaleMLS ID #26047528, Matthew Cisler, Cisler & Associates Real Estate. MARIS
- $295,0003 bd2 ba1.5k sqft103 Fisher Ave, Panama, IL 62077For SaleMLS ID #26058927, Emily A Odle, MCR Realty Professionals, Inc. MARIS
- $319,0004 bd2 ba2.3k sqft2202 Reservoir Rd, Staunton, IL 62088For SaleMLS ID #26064854, Melissa A Quinones, RE/MAX Alliance. MARIS
- $295,0003 bd2 ba1.4k sqft192 Locust Creek Rd, Pocahontas, IL 62275For SaleMLS ID #26064656, Stacy Petry, RE/MAX Alliance. MARIS
- $259,9005 bd2 ba2.5k sqft100 Fisher Ave, Sawyerville, IL 62085For SaleMLS ID #26061613, Matthew Cisler, Cisler & Associates Real Estate. MARIS
- $285,0004 bd2 ba2k sqft240 Worksavers Trl, Litchfield, IL 62056For SaleMLS ID #26062455, Kimberly Blankenship, Aumann Realty Inc. MARIS
- $225,0004 bd2 ba2k sqft902 N Chestnut St, Litchfield, IL 62056For SaleMLS ID #26072600, Matthew Cisler, Cisler & Associates Real Estate. MARIS
- $198,0003 bd2 ba1.1k sqft541 Ripson Bridge Ave, Sorento, IL 62086For SaleMLS ID #26071432, Sue L Pirok, Cisler & Associates Real Estate. MARIS
- $295,0003 bd3 ba2.6k sqft1005 E Henry St, Staunton, IL 62088For SaleMLS ID #26062510, Michael A Bellovich, RE/MAX Alliance. MARIS
- $250,0004 bd3 ba1.8k sqft1215 14th St, Highland, IL 62249For SaleMLS ID #26071525, Jean Lewis, Keller Williams Pinnacle. MARIS
- $285,9004 bd2 ba1.7k sqft517 Sarah St, Livingston, IL 62058For SaleMLS ID #26032997, Mike Mihelcic, RE/MAX Alliance. MARIS
- $265,0004 bd4 ba2.4k sqft1512 N Harrison St, Litchfield, IL 62056For SaleMLS ID #26005456, Lori Reid-Gardner, Century 21 Reid Baugher Realty. MARIS
- $325,9003 bd3 ba2.6k sqft18074 W Oxford Rd, Staunton, IL 62088For SaleMLS ID #26071450, Yvonne Rushton, Keller Williams Marquee. MARIS
