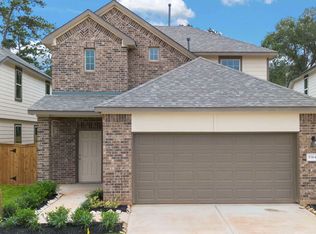
Discover modern comfort and effortless style in this beautifully designed 1,434 sq. ft. home, perfectly situated on a desirable corner lot. Featuring four-sided brick construction, 3 bedrooms, and 2 bathrooms, this home blends timeless curb appeal with contemporary touches. The open-concept design creates a seamless flow between the living, dining, and kitchen areas, ideal for both everyday living and entertaining. The kitchen makes a statement with granite countertops, a stylish designer backsplash, and sleek stainless steel appliances. Thoughtfully selected neutral tones create a fresh, inviting feel throughout. Enjoy your morning coffee or unwind in the evening on the covered front or rear porch. A beautiful combination of style, comfort, and functionality, this home is ready to welcome you!
New construction
$217,400
9345 Hard Rock Rd, Conroe, TX 77303
3beds
1,434sqft
Single Family Residence
Built in 2026
6,141 Square Feet Lot
$-- Zestimate®
$152/sqft
$46/mo HOA
What's special
Four-sided brick constructionModern comfortSleek stainless steel appliancesStylish designer backsplashDesirable corner lotThoughtfully selected neutral tonesOpen-concept design
- 14 hours
- 10
- 0
Zillow last checked:
Listing updated:
Listed by:
Jasmin Robles TREC #0820946 832-763-9643,
Adams Homes Realty INC
Source: HAR,MLS#: 22674991
Facts & features
Interior
Bedrooms & bathrooms
- Bedrooms: 3
- Bathrooms: 2
- Full bathrooms: 2
Primary bedroom
- Level: First
- Area: 180
- Dimensions: 12 X 15
Bedroom
- Level: First
- Area: 100
- Dimensions: 10 X 10
Bedroom
- Level: First
- Area: 120
- Dimensions: 10 X 12
Living room
- Level: First
- Area: 360
- Dimensions: 18 X 20
Heating
- Electric, Natural Gas
Cooling
- Ceiling Fan(s), Electric
Appliances
- Included: Disposal, Gas Oven, Microwave, Gas Range, Dishwasher
- Laundry: Electric Dryer Hookup, Washer Hookup
Features
- Crown Molding, High Ceilings, All Bedrooms Down, Walk-In Closet(s)
- Flooring: Vinyl
Interior area
- Total structure area: 1,434
- Total interior livable area: 1,434 sqft
Property
Parking
- Total spaces: 2
- Parking features: Attached
- Attached garage spaces: 2
Features
- Stories: 1
- Patio & porch: Covered, Porch
- Fencing: Back Yard
Lot
- Size: 6,141 Square Feet
- Features: Back Yard, Subdivided, 0 Up To 1/4 Acre
Details
- Parcel number: 552459
Construction
Type & style
- Home type: SingleFamily
- Architectural style: Contemporary
- Property subtype: Single Family Residence
Materials
- Brick
- Foundation: Slab
- Roof: Composition
Condition
- New construction: Yes
- Year built: 2026
Details
- Builder name: ADAMS HOMES LONE STAR LLC
Utilities & green energy
- Water: Water District
Green energy
- Energy efficient items: HVAC
Community & HOA
Community
- Subdivision: Stonebrooke
HOA
- Has HOA: Yes
- HOA fee: $550 annually
Location
- Region: Conroe
Financial & listing details
- Price per square foot: $152/sqft
- Annual tax amount: $1,786
- Date on market: 11/6/2026
- Listing terms: Cash,Conventional,FHA,Investor,USDA Loan,VA Loan
- Road surface type: Concrete
Estimated market value
Not available
Estimated sales range
Not available
Not available
Price history
| Date | Event | Price |
|---|---|---|
| 11/6/2026 | Listed for sale | $217,400-19.2%$152/sqft |
Source:  HAR #22674991 Report a problem | ||
| 12/6/2023 | Listing removed | -- |
Source:  K. Hovnanian Companies, LLC Report a problem | ||
| 10/16/2023 | Price change | $268,990-1.5%$188/sqft |
Source: K. Hovnanian Companies, LLC Report a problem | ||
| 10/10/2023 | Price change | $272,990+1.5%$190/sqft |
Source: K. Hovnanian Companies, LLC Report a problem | ||
| 8/12/2023 | Listed for sale | $268,990$188/sqft |
Source: K. Hovnanian Companies, LLC Report a problem | ||
Public tax history
Tax history is unavailable.
Monthly payment
Est. payment
Payment breakdown
Explore the cost of this home by adjusting the details. Changes won't be saved.Climate risks
Neighborhood: 77303
Nearby schools
Schools provided by the listing agent
- Elementary: Bartlett Elementary (Conroe)
- Middle: Stockton Junior High School
- High: Conroe High School
Source: HAR. This data may not be complete. We recommend contacting the local school district to confirm school assignments for this home.


Similar homes
- $221,4004 bd2 ba1.6k sqft9244 Boulder Blvd, Conroe, TX 77303New Construction
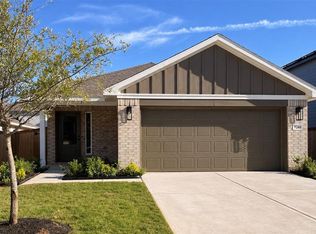 MLS ID #29517193, Jasmin Robles, Adams Homes Realty INC. HAR
- $--3 bd2 ba1.8k sqft6166 White Oak Leaf Loop, Conroe, TX 77303Auction
 Xome
- $238,1804 bd3 ba1.6k sqft14132 Biscayne Trl, Conroe, TX 77303New Construction
 HAR
- from $215,9903 bd2 ba1.2k sqftBeckman Plan, Sweetwater Ridge, Conroe, TX 77303New Construction
 Lennar Homes
