Welcome to this beautifully updated custom-built home, nestled on 3.89 peaceful acres in sought-after Tyrone Township. Built by the original owners in 1997, this exceptionally clean home has been impeccably maintained and thoughtfully updated while offering the privacy and space that are becoming increasingly difficult to find.
The newly remodeled kitchen serves as the centerpiece of the home, opening to a spacious living area highlighted by a cozy wood-burning stove, making it ideal for everyday living and entertaining. The thoughtfully designed floor plan features a main-floor primary suite, convenient main-floor laundry, and additional generously sized bedrooms, including an expansive second-floor retreat.
The finished basement adds an incredible amount of living space with a large recreation room complete with a beautiful fireplace and impressive bar, creating an ideal setting for game days, holidays, and gatherings with family and friends.
Outside, you'll find an exceptional 36' x 30' heated pole barn featuring electricity, concrete floors, and overhead doors on both ends, offering outstanding functionality for storing vehicles, equipment, recreational vehicles, or creating the ultimate workshop. The 3.89-acre property provides the perfect balance of open space and privacy, with plenty of room to enjoy the secluded surroundings while remaining just minutes from US-23, shopping, dining, and excellent golf courses.
Move right in and enjoy the perfect combination of modern updates, quality craftsmanship, and country living.
Pending
$549,000
9345 Hogan Rd, Fenton, MI 48430
3beds
2,816sqft
Single Family Residence
Built in 1997
3.89 Acres Lot
$542,600 Zestimate®
$195/sqft
$-- HOA
What's special
- 52 days
- 89
- 1
Likely to sell faster than
Zillow last checked:
Listing updated:
Listed by:
Thomas G Stukel 734-673-7270,
Elite Realty 734-513-2166
Source: Realcomp II,MLS#: 20261061138
Facts & features
Interior
Bedrooms & bathrooms
- Bedrooms: 3
- Bathrooms: 3
- Full bathrooms: 2
- 1/2 bathrooms: 1
Primary bedroom
- Level: Entry
- Area: 168
- Dimensions: 14 X 12
Bedroom
- Level: Second
- Area: 550
- Dimensions: 25 X 22
Bedroom
- Level: Second
- Area: 144
- Dimensions: 12 X 12
Primary bathroom
- Level: Entry
Other
- Level: Second
Other
- Level: Entry
Dining room
- Level: Entry
- Area: 154
- Dimensions: 14 X 11
Family room
- Level: Basement
- Area: 925
- Dimensions: 37 X 25
Kitchen
- Level: Entry
- Area: 165
- Dimensions: 15 X 11
Laundry
- Level: Entry
- Area: 40
- Dimensions: 8 X 5
Living room
- Level: Entry
- Area: 345
- Dimensions: 23 X 15
Other
- Level: Basement
- Area: 144
- Dimensions: 12 X 12
Heating
- Forced Air, Natural Gas
Cooling
- Ceiling Fans, Central Air
Appliances
- Included: Dishwasher, Dryer, Free Standing Gas Range, Free Standing Refrigerator, Microwave, Refrigerator Under Counter Drawer, Washer
- Laundry: Laundry Room
Features
- Programmable Thermostat
- Basement: Daylight,Finished,Full
- Has fireplace: Yes
- Fireplace features: Basement, Electric, Living Room, Wood Burning Stove
Interior area
- Total interior livable area: 2,816 sqft
- Finished area above ground: 1,904
- Finished area below ground: 912
Property
Parking
- Total spaces: 8
- Parking features: Two Car Garage, Sixor More Car Garage, Attached, Driveway, Electricityin Garage, Garage Faces Front, Heated Garage, Garage Door Opener, Oversized, Side Entrance, Workshop In Garage
- Attached garage spaces: 8
Features
- Levels: One And One Half
- Stories: 1.5
- Entry location: GroundLevel
- Patio & porch: Covered, Deck
- Exterior features: Lighting
- Pool features: None
Lot
- Size: 3.89 Acres
- Dimensions: 818 x 221 x 809 x 206
Details
- Additional structures: Pole Barn
- Parcel number: 0408400034
- Special conditions: Short Sale No,Standard
Construction
Type & style
- Home type: SingleFamily
- Architectural style: Cape Cod
- Property subtype: Single Family Residence
Materials
- Vinyl Siding
- Foundation: Basement, Poured, Sump Pump
- Roof: Asphalt
Condition
- New construction: No
- Year built: 1997
- Major remodel year: 2023
Utilities & green energy
- Electric: Volts 220
- Sewer: Septic Tank
- Water: Well
- Utilities for property: Above Ground Utilities
Community & HOA
Community
- Security: Smoke Detectors
HOA
- Has HOA: No
Location
- Region: Fenton
Financial & listing details
- Price per square foot: $195/sqft
- Tax assessed value: $120,254
- Annual tax amount: $2,793
- Date on market: 8/6/2026
- Cumulative days on market: 52 days
- Listing agreement: Exclusive Agency
- Listing terms: Cash,Conventional,FHA,Usda Loan,Va Loan,Warranty Deed
- Exclusions: Exclusion(s) Exist
Estimated market value
$542,600
$515,000 - $570,000
$3,675/mo
Price history
| Date | Event | Price |
|---|---|---|
| 8/16/2026 | Pending sale | $549,000$195/sqft |
Source:  Realcomp II #20261061138 Report a problem Realcomp II #20261061138 Report a problem | ||
| 8/6/2026 | Listed for sale | $549,000+89.3%$195/sqft |
Source: Realcomp II #20261061138 Report a problem | ||
| 4/1/2009 | Listing removed | $290,000$103/sqft |
Source: Point2 #28088351 Report a problem | ||
| 3/14/2009 | Listed for sale | $290,000$103/sqft |
Source: Point2 #28088351 Report a problem | ||
Public tax history
| Year | Property taxes | Tax assessment |
|---|---|---|
| 2026 | $2,793 +2.6% | $218,400 +3.9% |
| 2025 | $2,724 +4.5% | $210,200 +6.2% |
| 2024 | $2,607 +5.3% | $198,000 +15% |
| 2023 | $2,477 +2.1% | $172,200 +10.5% |
| 2022 | $2,426 | $155,900 +5.2% |
| 2021 | -- | $148,200 +6% |
| 2020 | -- | $139,800 +23.2% |
| 2019 | $2,337 +138% | $113,500 -9.3% |
| 2018 | $982 | $125,100 +10.2% |
| 2017 | -- | $113,500 +6.6% |
| 2016 | -- | $106,500 +9.5% |
| 2014 | -- | $97,300 +12.7% |
| 2012 | $2,521 | $86,300 -16.4% |
| 2011 | -- | $103,200 -2.8% |
| 2010 | -- | $106,200 -4.7% |
| 2009 | -- | $111,400 -14% |
| 2008 | -- | $129,500 |
| 2007 | $1,499 +11.7% | -- |
| 2006 | $1,342 +20.7% | $128,800 -1.9% |
| 2005 | $1,112 -25.1% | $131,300 +7.2% |
| 2003 | $1,485 | $122,431 +2% |
| 2002 | -- | $119,993 +17.6% |
| 2001 | $1,785 -0.4% | $102,025 +12.5% |
| 2000 | $1,792 | $90,660 |
Find assessor info on the county website
Monthly payment
Est. payment
Payment breakdown
Explore the cost of this home by adjusting the details. Changes won't be saved.Climate risks
Neighborhood: 48430
Similar homes
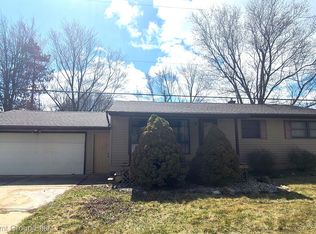
- $550,0003 bd2 ba3k sqft9319 Faussett Rd, Fenton, MI 48430For Sale

 MLS ID #20261072891, Tina M Peterson, Real Estate One. Realcomp II
 - $449,9003 bd3 ba2.3k sqft9380 Englishman Dr, Fenton, MI 48430For Sale
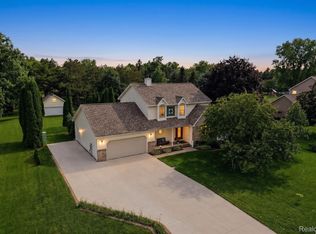 MLS ID #20261065701, Jeff Glover, KW Professionals. Realcomp II
 - $499,0004 bd2 ba2.4k sqft403 E Ellen St, Fenton, MI 48430For Sale
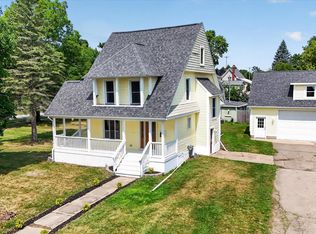 MLS ID #20261053790, Ryan Scully, Tremaine Real Estate. Realcomp II
 - $549,9003 bd4 ba3.9k sqft7480 Majestic Woods Dr, Linden, MI 48451For Sale
 MLS ID #20261058838, Lynne Gebski, EXP Realty Main. Realcomp II
 - $389,9004 bd3 ba2.7k sqft11462 Vista Dr, Fenton, MI 48430For SaleMLS ID #20261027444, Nancy J Hanks, House to Home Real Estate. Realcomp II
- $725,0005 bd2 ba2.7k sqft16511 Shadow Ln, Linden, MI 48451For SaleMLS ID #20261077720, Chuck Wilks, 3DX Real Estate-Brighton. Realcomp II
- $384,9994 bd2 ba2k sqft11184 N Fenton Rd, Fenton, MI 48430For SaleMLS ID #20261073889, Mariam Boutros, Community Choice Realty Inc. Realcomp II
- $499,9993 bd3 ba3k sqft14478 Bouchner Dr, Linden, MI 48451For SaleMLS ID #20261044927, Danny O'Brien, Wentworth Real Estate Group. Realcomp II
- $359,0004 bd2 ba1.7k sqft807 S Oak St, Fenton, MI 48430For SaleMLS ID #20261072525, Ryan Scully, Tremaine Real Estate. Realcomp II
- $529,0005 bd3 ba3.6k sqft5681 Woodfield Pkwy, Grand Blanc, MI 48439For SaleMLS ID #20261076028, Bahia M Jarrah, Keller Williams First. Realcomp II
- $529,9003 bd3 ba3.8k sqft2575 County Farm Rd, Howell, MI 48843For SaleMLS ID #20261061570, Robin Love, KW Realty Livingston. Realcomp II
- $549,9004 bd3 ba2.4k sqft2420 Shagbark, Milford, MI 48380For SaleMLS ID #20261066785, Chad Kanyo, RE/MAX Platinum. Realcomp II
- $525,0004 bd3 ba2k sqft2427 Karen Dr, Howell, MI 48855For SaleMLS ID #20261074431, Aaren D Currie, NextHome Statewide Real Estate. Realcomp II
- $599,0003 bd5 ba2.2k sqft4254 W Highland Rd, Highland, MI 48357For SaleMLS ID #20261072903, Sherri L Kobylarz, RE/MAX Platinum. Realcomp II
- $499,9994 bd4 ba2.5k sqft13268 Harborview Dr, Linden, MI 48451For SaleMLS ID #20261062399, Patrick Starrs, RE/MAX Platinum-Fenton. Realcomp II
- $630,0004 bd3 ba2.1k sqft16437 Sleepy Hollow Dr, Fenton, MI 48430For SaleMLS ID #20261040975, Deborah L Perry, Century 21 Metro Brokers. Realcomp II
- $399,9994 bd2 ba2k sqft12126 Linden Rd, Linden, MI 48451For SaleMLS ID #20261070254, Rebecca Quasney, RE/MAX Platinum. Realcomp II
- $564,9004 bd3 ba3.1k sqft2077 Applebrook Dr, Commerce Township, MI 48382For SaleMLS ID #20261077858, Rick D Nessel, National Realty Centers, Inc. Realcomp II
- $509,9003 bd3 ba3.3k sqft10358 Greenbrier, Brighton, MI 48114For SaleMLS ID #20261054881, Robin Love, KW Realty Livingston. Realcomp II
- $379,9003 bd3 ba1.7k sqft915 Main St, Fenton, MI 48430For SaleMLS ID #20261063554, Rockland Lasley, Key Exchange Realty. Realcomp II
