Deadline set for Sat. 11/11 at 8pm....Welcome to 9346 Mellenbrook Rd, located on a beautiful street in Columbia and walking distance to Thunder Hill Elementary School. This well-cared-for home is looking for its next owner. This property is being offered “as is.” It has been lovingly cared for by the original owners and is ready to make memories for another family. The main level has a welcoming foyer with a formal living room and dining room. It also features an eat-in kitchen with a large picture window that looks out to the back yard and opens to the family room with a brick fireplace and deck access. A home office and a half bath complete the main level. Upstairs you will find a primary bedroom w/ hardwood floors under the carpet, a private bathroom, and a walk-in closet. There are three additional bedrooms w/ hardwood floors and a shared hall bathroom. The lower level has a bonus room with egress that could be used as a 5th bedroom, home office or craft room. Additional rooms have infinite possibilities! A large corner lot and flat yard make this property even more desirable. Call for a private showing today!
Sold for $551,253
$551,253
9346 Mellenbrook Rd, Columbia, MD 21045
5beds
2,315sqft
Single Family Residence
Built in 1971
0.53 Acres Lot
$625,600 Zestimate®
$238/sqft
$3,727 Estimated rent
Home value
$625,600
$594,000 - $657,000
$3,727/mo
Zestimate® history
Owner options
List your home for rent
$3,727/mo
Rent Zestimate®
Find your next renter with Zillow Rental Manager. Plus, with online applications, you can quickly screen prospective tenants – for free.
$3,727/mo
Rent Zestimate®
Refinance and save
$4,933/mo
Est. payment
Refinancing to a lower rate could help reduce your monthly payments and save thousands over the life of the loan.
$4,933/mo
Est. payment
Explore your selling options
Work with a Zillow partner agent
Leverage their expertise and Zillow's premium Showcase listings to get your home seen by more buyers.
Get startedList with your own agent
Get your home in front of millions of buyers by listing it on Zillow.
Learn how to do itSell it yourself
Take full control of how buyers see your home on Zillow by listing For Sale by Owner (FSBO).
List your homeWhat's special
Home officeBrick fireplaceFlat yardBonus roomLarge corner lotLarge picture windowPrivate bathroom
Zillow last checked:
Listing updated:
Listed by:
Rose Bennett 714-319-9686,
Corner House Realty
Bought with:
Nellie Arrington, 85059
Long & Foster Real Estate, Inc.
Source: Bright MLS,MLS#: MDHW2034414
Facts & features
Interior
Bedrooms & bathrooms
- Bedrooms: 5
- Bathrooms: 3
- Full bathrooms: 2
- 1/2 bathrooms: 1
- Main level bathrooms: 1
Rooms
- Room types: Living Room, Dining Room, Primary Bedroom, Bedroom 2, Bedroom 3, Bedroom 4, Bedroom 5, Kitchen, Family Room, Foyer, Breakfast Room, Laundry, Office, Utility Room, Workshop, Bathroom 2, Bonus Room, Primary Bathroom, Half Bath
Basement
- Area: 770
Heating
- Forced Air, Natural Gas
Cooling
- Central Air, Electric
Appliances
- Included: Gas Water Heater
- Laundry: Lower Level, Laundry Room
Features
- Breakfast Area, Chair Railings, Combination Dining/Living, Combination Kitchen/Dining, Dining Area, Family Room Off Kitchen, Floor Plan - Traditional, Formal/Separate Dining Room, Eat-in Kitchen, Kitchen - Table Space, Pantry, Primary Bath(s), Bathroom - Stall Shower, Bathroom - Tub Shower, Walk-In Closet(s)
- Flooring: Hardwood, Carpet, Concrete, Ceramic Tile, Wood
- Basement: Connecting Stairway,Interior Entry,Space For Rooms,Walk-Out Access,Workshop
- Number of fireplaces: 1
- Fireplace features: Brick, Wood Burning
Interior area
- Total structure area: 2,861
- Total interior livable area: 2,315 sqft
- Finished area above ground: 2,091
- Finished area below ground: 224
Property
Parking
- Total spaces: 4
- Parking features: Garage Faces Front, Attached, Driveway
- Attached garage spaces: 2
- Uncovered spaces: 2
Accessibility
- Accessibility features: None
Features
- Levels: Three
- Stories: 3
- Patio & porch: Deck
- Exterior features: Sidewalks, Street Lights
- Pool features: None
Lot
- Size: 0.53 Acres
- Features: Corner Lot/Unit
Details
- Additional structures: Above Grade, Below Grade
- Parcel number: 1416079278
- Zoning: NT
- Special conditions: Standard
Construction
Type & style
- Home type: SingleFamily
- Architectural style: Colonial
- Property subtype: Single Family Residence
Materials
- Frame, Brick, Vinyl Siding, Other
- Foundation: Other
Condition
- New construction: No
- Year built: 1971
Utilities & green energy
- Sewer: Public Sewer
- Water: Public
Community & HOA
Community
- Subdivision: Village Of Oakland Mills
HOA
- Has HOA: Yes
- Amenities included: Common Grounds, Jogging Path
- HOA fee: $1,303 annually
- HOA name: COLUMBIA ASSOCIATION
Location
- Region: Columbia
Financial & listing details
- Price per square foot: $238/sqft
- Tax assessed value: $414,700
- Annual tax amount: $5,930
- Date on market: 11/9/2023
- Listing agreement: Exclusive Right To Sell
- Listing terms: Cash,Conventional,FHA,VA Loan
- Ownership: Fee Simple
Price history
| Date | Event | Price |
|---|---|---|
| 12/8/2023 | Sold | $551,253+7%$238/sqft |
Source:  Bright MLS #MDHW2034414 Report a problem Bright MLS #MDHW2034414 Report a problem | ||
| 11/12/2023 | Pending sale | $515,000$222/sqft |
Source: Bright MLS #MDHW2034414 Report a problem | ||
| 11/9/2023 | Listed for sale | $515,000$222/sqft |
Source: Bright MLS #MDHW2034414 Report a problem | ||
Public tax history
| Year | Property taxes | Tax assessment |
|---|---|---|
| 2025 | $7,443 +47.1% | $484,033 +7.7% |
| 2024 | $5,060 +8.4% | $449,367 +8.4% |
| 2023 | $4,670 +5.9% | $414,700 |
| 2022 | $4,410 +6.2% | $414,700 +12.5% |
| 2021 | $4,151 +6.7% | $368,633 +6.7% |
| 2020 | $3,891 | $345,600 |
| 2019 | $3,891 -7.4% | $345,600 |
| 2018 | $4,203 -21.6% | $345,600 -5.3% |
| 2017 | $5,359 +405.1% | $365,000 |
| 2016 | $1,061 | $365,000 |
| 2015 | $1,061 +2.5% | $365,000 -4.1% |
| 2014 | $1,035 | $380,800 |
| 2013 | -- | $380,800 |
| 2012 | -- | $380,800 -9.6% |
| 2011 | -- | $421,300 0% |
| 2010 | -- | $421,390 |
| 2009 | -- | $421,390 -0.6% |
| 2008 | -- | $424,020 +15.9% |
| 2007 | -- | $365,716 +19% |
| 2006 | -- | $307,413 +23.4% |
| 2005 | -- | $249,110 +8.9% |
| 2004 | -- | $228,802 +9.7% |
| 2003 | -- | $208,496 +10.8% |
| 2002 | -- | $188,190 +2.6% |
| 2001 | -- | $183,370 +156.7% |
| 2000 | -- | $71,420 |
Find assessor info on the county website
Neighborhood: 21045
Nearby homes
- $634,4004 bd3 ba2.1k sqft9384 Diamondback Dr, Columbia, MD 21045Off Market
- $535,100-- bd2 ba1.7k sqft9342 Mellenbrook Rd, Columbia, MD 21045Off Market
- $696,4005 bd2 ba2.5k sqft9354 Mellenbrook Rd, Columbia, MD 21045Off Market
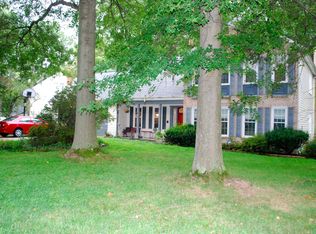
- $639,600-- bd2 ba2.5k sqft9343 Mellenbrook Rd, Columbia, MD 21045Off Market
- $608,600-- bd2 ba2.5k sqft9351 Mellenbrook Rd, Columbia, MD 21045Off Market
- $698,5005 bd4 ba2.3k sqft9381 Diamondback Dr, Columbia, MD 21045Off Market
- $760,0004 bd3 ba3.4k sqft9390 Diamondback Dr, Columbia, MD 21045Sold
- $650,2006 bd3 ba2.5k sqft9338 Mellenbrook Rd, Columbia, MD 21045Off Market
Nearby schools
GreatSchools rating
- 7/10Thunder Hill Elementary SchoolGrades: K-5Distance: 0.1 mi
- 7/10Oakland Mills Middle SchoolGrades: 6-8Distance: 1.7 mi
- 6/10Oakland Mills High SchoolGrades: 9-12Distance: 1.5 mi
Schools provided by the listing agent
- Elementary: Thunder Hill
- Middle: Oakland Mills
- High: Oakland Mills
- District: Howard County Public School System
Source: Bright MLS. This data may not be complete. We recommend contacting the local school district to confirm school assignments for this home.
Get a cash offer in 3 minutes
Find out how much your home could sell for in as little as 3 minutes with a no-obligation cash offer.
Estimated market value
$625,600
Get a cash offer in 3 minutes
Find out how much your home could sell for in as little as 3 minutes with a no-obligation cash offer.
Estimated market value
$625,600
- Maryland
- Howard County
- Columbia
- 21045
- 9346 Mellenbrook Rd
