Skip main navigation
Closed
  • $319,000

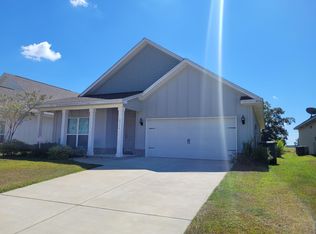
    9346 Swan Point Rd, Daphne, AL 36526

    3beds
    1,813sqft
    Single Family Residence
    Built in 2021
    8,712 Square Feet Lot
    $308,500 Zestimate®
    $176/sqft
    $2,176 Estimated rent

    Home value

    $308,500

    $287,000 - $327,000

    $2,176/mo

    Zestimate® history
    Loading
    Loading...

    Owner options

    List your home for rent

    $2,176/mo

    Rent Zestimate®

    Find your next renter with Zillow Rental Manager. Plus, with online applications, you can quickly screen prospective tenants – for free.

    Learn more

    $2,176/mo

    Rent Zestimate®

    Refinance and save

    $2,078/mo

    Est. payment

    Refinancing to a lower rate could help reduce your monthly payments and save thousands over the life of the loan.

    See today's rates

    $2,078/mo

    Est. payment

    Explore your selling options

    Work with a Zillow partner agent

    Leverage their expertise and Zillow's premium Showcase listings to get your home seen by more buyers.

    Get started

    List with your own agent

    Get your home in front of millions of buyers by listing it on Zillow.

    Learn how to do it

    Sell it yourself

    Take full control of how buyers see your home on Zillow by listing For Sale by Owner (FSBO).

    List your home

    What's special

    Welcome to this conveniently designed 3-bedroom 2-bath cottage style home perfectly situated close to schools, shopping, dining and entertainment. Easy access for travel north, south, east and west. This open-concept home features a spacious kitchen with an expansive island offering convenient breakfast seating, abundant cabinetry, and a pantry, ideal for for everyday living and entertaining. The split floor plan provides added privacy, with the primary bedroom separated from the secondary bedrooms. Step outside to the screened porch where you can relax and enjoy peaceful views of the open space adjoining the property. Comfort, convenience, and charm come together in this inviting home. Come take a look and make it your new home. Buyer to verify all information during due diligence.

    Zillow last checked:

    Listing updated:

    Listed by:

    Lorena Gregorius PHONE:251-454-9879,

    Roberts Brothers Eastern Shore

    Bought with:

    Nancy L Weltlich, 068107

    Ashurst & Niemeyer, LLC

    Source: Baldwin Realtors,MLS#: 390535MLS Logo

    Facts & features

    Interior

    Bedrooms & bathrooms
    • Bedrooms: 3
    • Bathrooms: 2
    • Full bathrooms: 2
    • Main level bedrooms: 3
    Heating
    • Heat Pump, Central
    Appliances
    • Included: Disposal, Microwave, Dishwasher, Refrigerator
    Features
    • Termite Contract, Split Bedroom Plan
    • Flooring: Luxury Vinyl Plank
    • Has fireplace: No
    • Fireplace features: No Fireplace
    Interior area
    • Total interior livable area: 1,813 sqft

    Property

    Parking
    • Total spaces: 4
    • Parking features: Attached, Double Garage, Garage Door Opener
    • Garage spaces: 2
    Features
    • Stories: 1
    • Patio & porch: Rear Porch, Porch Screened
    • Pool features: None
    • Has view: Yes
    • View description: None/Not Applicable
    • Waterfront features: No Waterfront
    • Body of water: None
    Lot
    • Size: 8,712 Square Feet
    • Features: No Trees, Inside Lot, Subdivision, Less Than 1 Acre, Metes And Bounds
    Details
    • Parcel number: 4308270000003.233
    • Special conditions: None,Other/See Remarks

    Construction

    Type & style
    • Home type: SingleFamily
    • Architectural style: Traditional
    • Property subtype: Single Family Residence
    Materials
    • Roof: Dimensional
    Condition
    • Resale
    • Year built: 2021

    Utilities & green energy

    • Water: Public
    • Utilities for property: Underground Utilities, Grinder Pump, Belforest Water, Daphne Utilities, Riviera Utilities, Baldwin Co Sewer Service

    Community & HOA

    Community
    • Features: More Than Two Pets Allowed
    • Security: Smoke Detector(s)
    • Subdivision: Blackstone Lakes
    HOA
    • Has HOA: Yes
    • Services included: Common Area Maintenance
    • HOA fee: $240 quarterly
    • HOA phone: 251-210-1818
    Location
    • Region: Daphne

    Financial & listing details

    • Price per square foot: $176/sqft
    • Tax assessed value: $331,000
    • Date on market: 1/20/2026
    • Ownership type: Whole Full

    Price history

    DateEventPrice
    2/25/2026Sold$319,000-4.8%$176/sqft
    Source: Baldwin Realtors #390535 Report a problem
    1/30/2026Pending sale$335,000$185/sqft
    Source: GCMLS #7707101 Report a problem
    1/20/2026Listed for sale$335,000+32.4%$185/sqft
    Source: Baldwin Realtors #390535 Report a problem
    2/25/2021Sold$253,016$140/sqft
    Source: Baldwin Realtors #306197 Report a problem

    Public tax history

    YearProperty taxesTax assessment
    2025-- $33,100 +6.4%
    2024-- $31,120 +4.6%
    2023$1,368 $29,740 +23.1%
    2022-- $24,160 +8%
    2021$447 +85.1%$22,380 +298.2%
    2020$242 $5,620
    Find assessor info on the county website

    Neighborhood: 36526

    Nearby schools

    GreatSchools rating
    Schools provided by the listing agent
    • Elementary: Daphne East Elementary
    • Middle: Daphne Middle
    • High: Daphne High

    Source: Baldwin Realtors. This data may not be complete. We recommend contacting the local school district to confirm school assignments for this home.

    Get a cash offer in 3 minutes
    Find out how much your home could sell for in as little as 3 minutes with a no-obligation cash offer.
    Estimated market value
    $308,500
    Get a cash offer in 3 minutes
    Find out how much your home could sell for in as little as 3 minutes with a no-obligation cash offer.
    Estimated market value
    $308,500