Skip main navigation
Active under contract
  • $369,000

    935 Bridgeport Way, Rio Vista, CA 94571

    2beds
    1,410sqft
    : 
    Single Family Residence
    Built in 2001
    4,952.77 Square Feet Lot
    $368,000 Zestimate®
    $262/sqft
    $289/mo HOA

    What's special

    Mature landscapingFreshly painted insideOak cabinetry
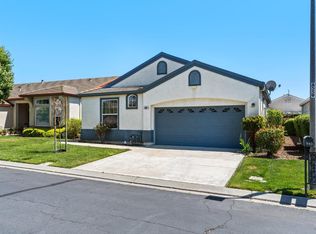
    Mature landscaping greets you as you walk toward the front door of this nicely appointed Spinnaker floor plan with laminate flooring throughout most of the home, tile in kitchen and entry, living room gas burning fireplace, and oak cabinetry. This home is freshly painted inside and ready for immediate move in. The primary suite includes a walk in closet and double sinks in the bathroom. The den/office at the front of the home is a cozy spot adorned with a bay window. The back yard has a lovely patio that is surrounded by lush landscaping that provides privacy. Trilogy is a 55+ community, and this is a fabulous home from which to enjoy the abundant activities and amenities of the Trilogy lifestyle!
    27 days
    |
    669
    |
    27
    |

    Likely to sell faster than

    Zillow last checked:

    Listing updated:

    Listed by:

    Debbie Werter DRE #01125366 707-673-7667,

    Wood Real Estate Inc. 707-374-3456

    Source: BAREIS,MLS#: 326035196MLS LogoOriginating MLS: Northern Solano

      Facts & features

      Interior

      Bedrooms & bathrooms
      • Bedrooms: 2
      • Bathrooms: 2
      • Full bathrooms: 2
      Rooms
      • Room types: Den, Dining Room, Kitchen, Laundry, Living Room, Master Bathroom, Master Bedroom, Possible Guest
      Primary bedroom
      • Features: Walk-In Closet(s)
      • Level: Main
      Bedroom
      • Level: Main
      Primary bathroom
      • Features: Double Vanity, Shower Stall(s)
      Bathroom
      • Features: Tub w/Shower Over
      • Level: Main
      Dining room
      • Features: Dining/Living Combo
      • Level: Main
      Kitchen
      • Features: Ceramic Counter, Pantry Cabinet
      • Level: Main
      Living room
      • Level: Main
      Heating
      • Central
      Cooling
      • Central Air
      Appliances
      • Included: Dishwasher, Disposal, Free-Standing Gas Range, Free-Standing Refrigerator, Microwave
      • Laundry: Cabinets, Electric, Gas Hook-Up, Hookups Only, Inside Room
      Features
      • Flooring: Laminate, Tile
      • Windows: Bay Window(s), Dual Pane Full, Screens
      • Basement: None
      • Number of fireplaces: 1
      • Fireplace features: Gas Log, Living Room
      Interior area
      • Total structure area: 1,410
      • Total interior livable area: 1,410 sqft

      Property

      Parking
      • Total spaces: 2
      • Parking features: Attached, Garage Door Opener, Garage Faces Front, Inside Entrance, Side By Side, Paved
      • Attached garage spaces: 2
      • Has uncovered spaces: Yes
      Features
      • Stories: 1
      • Patio & porch: Patio
      • Pool features: In Ground, Community, Indoor, Lap
      • Fencing: Metal
      Lot
      • Size: 4,952.77 Square Feet
      • Features: Auto Sprinkler F&R, Curb(s)/Gutter(s), Landscaped, Landscape Front
      Details
      • Parcel number: 0176173370
      • Special conditions: Trust

      Construction

      Type & style
      • Home type: SingleFamily
      • Architectural style: Traditional
      • Property subtype: Single Family Residence
      Materials
      • Stucco
      • Foundation: Slab
      • Roof: Tile
      Condition
      • Year built: 2001
      Details
      • Builder name: Shea Homes

      Utilities & green energy

      • Sewer: Public Sewer
      • Water: Public
      • Utilities for property: Cable Available, DSL Available, Internet Available, Natural Gas Connected, Public, Sewer In & Connected

      Community & HOA

      Community
      • Features: Gated
      • Security: Carbon Monoxide Detector(s), Double Strapped Water Heater, Gated with Guard, Smoke Detector(s), Unguarded Gate
      • Senior community: Yes
      • Subdivision: Trilogy Rio Vista
      HOA
      • Has HOA: Yes
      • Amenities included: Barbecue, Clubhouse, Dog Park, Fitness Center, Game Court Exterior, Golf Course, Gym, Park, Playground, Pool, Putting Green(s), Recreation Facilities, Spa/Hot Tub, Tennis Court(s)
      • Services included: Common Areas, Management, Pool, Recreation Facility, Road
      • HOA fee: $289 monthly
      • HOA name: Trilogy Rio Vista Master Assn/Oakmont
      • HOA phone: 707-374-4843
      Location
      • Region: Rio Vista

      Financial & listing details

      • Price per square foot: $262/sqft
      • Tax assessed value: $315,098
      • Annual tax amount: $3,308
      • Date on market: 4/27/2026
      Get pre-qualifiedBe ready to make an offer.
      Connect with an agentGet info on this home, tour, and more.
      Calculate monthly paymentSee if you can afford this home.

        Estimated market value

        $368,000

        $350,000 - $386,000

        $2,335/mo

        Price history

        DateEventPrice
        5/9/2026Pending sale$369,000$262/sqft
        Source: BAREIS #326035196 Report a problem
        4/27/2026Listed for sale$369,000+72.8%$262/sqft
        Source: BAREIS #326035196 Report a problem
        2/15/2002Sold$213,500$151/sqft
        Source: Public Record Report a problem

        Public tax history

        YearProperty taxesTax assessment
        2025$3,308 +0.8%$315,098 +2%
        2024$3,281 +0.4%$308,921 +2%
        2023$3,267 +1.8%$302,865 +2%
        2022$3,210 +2.8%$296,928 +2%
        2021$3,123 +4.4%$291,107 +1%
        2020$2,991 +4%$288,123 +2%
        2019$2,877 -2.3%$282,474 +2%
        2018$2,945 +5.5%$276,936 +2%
        2017$2,791 +2.3%$271,506 +2%
        2016$2,729 +4.4%$266,183 +5.6%
        2015$2,615 +0.9%$252,000 +6.8%
        2014$2,591 $236,000 +20.4%
        2013-- $196,000 +32.4%
        2012-- $148,000 -9.8%
        2011-- $164,000 -17.6%
        2010-- $199,000 +2.1%
        2009-- $195,000 -18.7%
        2008-- $239,897 +2%
        2007-- $235,193 +2%
        2006-- $230,582 +2%
        2005-- $226,061 +2%
        2004-- $221,628 +1.9%
        2003-- $217,566 +137.4%
        2002-- $91,630

        Find assessor info on the county website

        Monthly payment

        Est. payment

          Payment breakdown

          Explore the cost of this home by adjusting the details. Changes won't be saved.
          All calculations are estimates and provided by Zillow, Inc. for informational purposes only. Actual amounts may vary.
          HOA fees may include property taxes on listings classified as Co-Ops. Contact the listing agent and/or owner for fee details.
          Mortgage interest rates are dependent on a number of factors, including credit score, down payment, and repayment length. Interest rate data provided by Zillow Group Marketplace, Inc. as of 1/1/1970 from various mortgage lenders with which we have lead or other similar arrangements; the Estimated Payment is an average of those rates.
          See how much you could borrow to make a competitive offer.

          Climate risks

          Neighborhood: 94571

          Getting around

          8 / 100
          Car-Dependent
          25 / 100
          Somewhat Bikeable

          Nearby schools

          GreatSchools rating

          A local agent can set up tours, give advice and negotiate with sellers.

          Browse local experts

          Similar homes

          Skip to the end of the carouselSkip to the beginning of the carousel
            1. Local buyer's agents are ready to help