Skip main navigation
Sold for $667,500
  • $667,500

    935 Ember Ridge Run, Loxahatchee, FL 33470

    4beds
    2,384sqft
    Single Family Residence
    Built in 2019
    7,179 Square Feet Lot
    $645,200 Zestimate®
    $280/sqft
    $4,151 Estimated rent

    Home value

    $645,200

    $613,000 - $677,000

    $4,151/mo

    Zestimate® history
    Loading...

    Owner options

    List your home for rent

    $4,151/mo

    Rent Zestimate®

    Find your next renter with Zillow Rental Manager. Plus, with online applications, you can quickly screen prospective tenants – for free.

    Learn more

    $4,151/mo

    Rent Zestimate®

    Refinance and save

    $4,716/mo

    Est. payment

    Refinancing to a lower rate could help reduce your monthly payments and save thousands over the life of the loan.

    See today's rates

    $4,716/mo

    Est. payment

    Explore your selling options

    Work with a Zillow partner agent

    Leverage their expertise and Zillow's premium Showcase listings to get your home seen by more buyers.

    Get started

    List with your own agent

    Get your home in front of millions of buyers by listing it on Zillow.

    Learn how to do it

    Sell it yourself

    Take full control of how buyers see your home on Zillow by listing For Sale by Owner (FSBO).

    List your home

    What's special

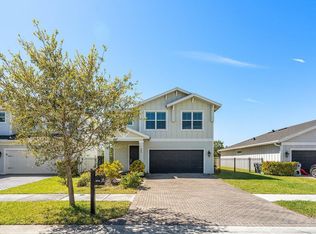
    MOTIVATED SELLERS! Are you looking for a spacious family home with plenty of room for everyone? Look no further than this stunning four-bedroom SMART home! Perfectly situated along a park in Arden, this home has everything you need. Featuring a modern open-plan living and dining area, this house is perfect for both relaxation and entertaining. The stylish kitchen is fully equipped with top-of-the-line appliances and granite countertops, while the bedrooms are spacious and well-appointed for maximum comfort. This SMART home features a $30,000 Solar Panel system to cut back on energy costs, a 220-volt charging station in the garage for your car, a SMART thermostat, home generator hookup, as well as SMART lighting and outlets throughout the home. This highly-desired Corin model home also comes with plantation shutters, impact windows, and a completely upgraded garage with built-in storage and organized workspaces. Outside, you'll love the large over-sized backyard that has plenty of room for a pool and is complete with a screened and covered patio, perfect for enjoying the sunshine and hosting barbecues with family and friends. Enjoy some family time at the You-Pick-It farm, take a cooking class at the community clubhouse, work out in the fitness center, go for a bike ride along the 20 miles of winding trails, go for a swim in the resort-style pool, or even go kayaking in the lake. The choices are limitless in Arden, and this home is right in the center of it all! This home offers the ultimate in convenience and comfort and is zoned for Wellington's TOP A-rated schools! More info on the unique SMART HOME features: Solar System " 11.12-Kilowatt DC, 9.45-Kilowatt AC Rated System " 34 SunPower 327-WHT AC Module/Inverters " 25-Year "Bumper to Bumper" Warranty (Installed Aug 2019) " 20-Year Roof Warranty (Installed Aug 2019) " Installation, Service & Warranty by Vinyasun " Bi-Directional Meter 220-Volt Garage Outlet for Charging Station External Generator Connection w/ Hard-Start Kit Installed on AC Unit Smart Home Devices, Lights/Switches/Outlets " Smart thermostat (Ecobee) " Kitchen light, Z-wave, dimmable " Dining light, Z-wave, dimmable " Family fan, Z-wave, multispeed " Family light, Z-wave, dimmable " Primary bedroom switch, Z-wave, dual, dimmable plus relay (fan) " Primary bedroom outlet, wi-fi " Primary bedroom bath light, wi-fi " Primary bedroom large closet light, wi-fi " Library outlet, wi-fi " Library switch, Z-wave, dual, dimmable plus relay (fan) " Front door lock, Z-wave " Northeast bedroom switch, Z-wave, dual, dimmable plus relay (fan) " Northeast bedroom outlet, wi-fi " Northwest bedroom switch, Z-wave, dual, dimmable plus relay (fan) " Northwest bedroom closet light, wi-fi " Southeast bedroom switch, Z-wave, dual, dimmable plus relay (fan) " Stairwell light, wi-fi " Garage light, wi-fi

    Zillow last checked:

    Listing updated:

    Listed by:

    Tory Kimberly Joeckel PA 561-512-3092,

    R&R Realty Inc

    Bought with:

    Mary Behan Buck, 380207

    Sotheby's Intl. Realty, Inc.

    Source: BeachesMLS,MLS#: R10882836MLS LogoOriginating MLS: BeachesMLS

    Facts & features

    Interior

    Bedrooms & bathrooms
    • Bedrooms: 4
    • Bathrooms: 3
    • Full bathrooms: 2
    • 1/2 bathrooms: 1
    • Main level bathrooms: 1
    Primary bedroom
    • Level: Second
    • Area: 240
    • Dimensions: 15 X 16
    Primary bedroom
    • Level: Second
    • Area: 240
    • Dimensions: 15 X 16
    Bedroom 2
    • Level: Second
    • Area: 121
    • Dimensions: 11 X 11
    Bedroom 2
    • Level: Second
    • Area: 121
    • Dimensions: 11 X 11
    Bedroom 3
    • Level: First
    • Area: 110.25
    • Dimensions: 10.5 X 10.5
    Bedroom 3
    • Level: First
    • Area: 110.25
    • Dimensions: 10.5 X 10.5
    Bedroom 4
    • Level: Second
    • Area: 130
    • Dimensions: 10 X 13
    Bedroom 4
    • Level: Second
    • Area: 130
    • Dimensions: 10 X 13
    Den
    • Level: Main
    • Area: 130
    • Dimensions: 13 X 10
    Dining room
    • Level: Main
    • Area: 176
    • Dimensions: 16 X 11
    Dining room
    • Level: Main
    • Area: 176
    • Dimensions: 16 X 11
    Kitchen
    • Level: Main
    • Area: 169
    • Dimensions: 13 X 13
    Kitchen
    • Level: Main
    • Area: 169
    • Dimensions: 13 X 13
    Living room
    • Level: Main
    • Area: 289
    • Dimensions: 17 X 17
    Living room
    • Level: Main
    • Area: 289
    • Dimensions: 17 X 17
    Heating
    • Central, Natural Gas, Solar
    Cooling
    • Central Air, Ceiling Fan(s), Electric
    Appliances
    • Included: Dryer, Dishwasher, Electric Range, Gas Range, Gas Water Heater, Refrigerator, Water Heater, Washer
    • Laundry: Inside
    Features
    • Built-in Features, Closet Cabinetry, Eat-in Kitchen, Family/Dining Room, Pantry, Storage, Separate Shower, Upper Level Primary, Bar
    • Flooring: Carpet, Ceramic Tile
    • Windows: Casement Window(s)
    Interior area
    • Total structure area: 3,282
    • Total interior livable area: 2,384 sqft

    Property

    Parking
    • Total spaces: 2
    • Parking features: Attached, Garage, Garage Door Opener
    • Attached garage spaces: 2
    Features
    • Levels: Two
    • Stories: 2
    • Patio & porch: Covered, Patio, Porch
    • Exterior features: Lighting, Outdoor Living Area, Room For Pool
    • Pool features: Association
    • Fencing: Fenced
    • Waterfront features: None
    Lot
    • Size: 7,179 sqft
    • Dimensions: 50 x 140
    • Features: 1/4 to 1/2 Acre Lot, Sprinklers Automatic, Sprinkler System
    Details
    • Parcel number: 00404328020003040
    • Zoning: PUD

    Construction

    Type & style
    • Home type: SingleFamily
    • Architectural style: Colonial,Ranch
    • Property subtype: Single Family Residence
    Materials
    • Block, Concrete
    • Roof: Composition,Shingle
    Condition
    • Resale
    • New construction: No
    • Year built: 2019
    Details
    • Builder model: Corin
    • Builder name: Ryan Homes

    Utilities & green energy

    • Electric: 3 Phase
    • Sewer: Public Sewer
    • Water: Public
    • Utilities for property: Cable Available, Natural Gas Available, Sewer Available, Water Available
    Green energy
    • Energy generation: Solar

    Community & neighborhood

    Security
    • Security features: Gated with Guard, Gated Community, Smoke Detector(s)
    Community
    • Community features: Home Owners Association, Boat Facilities, Gated, Property Manager On-Site, Street Lights
    Location
    • Region: Loxahatchee
    • Subdivision: ARDEN POD B WEST

    HOA & financial

    HOA
    • Has HOA: Yes
    • HOA fee: $209 monthly
    • Amenities included: Basketball Court, Boating, Clubhouse, Fitness Center, Playground, Pickleball, Park, Pool, Recreation Facilities, Sidewalks, Tennis Court(s), Trail(s)
    • Services included: Common Areas, Insurance, Recreation Facilities, Security
    • Association phone: 561-461-5501

    Other

    Other facts
    • Listing terms: Cash,Conventional

    Price history

    DateEventPrice
    7/17/2023Sold$667,500-1.1%$280/sqft
    Source: BeachesMLS #R10882836 Report a problem
    6/12/2023Contingent$674,900$283/sqft
    Source: BeachesMLS #RX-10882836 Report a problem
    5/24/2023Price change$674,900-4.9%$283/sqft
    Source: BeachesMLS #RX-10882836 Report a problem
    5/15/2023Price change$709,900-0.7%$298/sqft
    Source: BeachesMLS #RX-10882836 Report a problem
    5/4/2023Price change$714,900-1.4%$300/sqft
    Source: BeachesMLS #RX-10882836 Report a problem
    4/19/2023Listed for sale$724,900+73.4%$304/sqft
    Source: BeachesMLS #RX-10882836 Report a problem
    3/6/2019Sold$418,076$175/sqft
    Source: Public Record Report a problem

    Public tax history

    YearProperty taxesTax assessment
    2024$11,220 +124.7%$564,863 +154.5%
    2023$4,993 +0.7%$221,926 +3%
    2022$4,957 +1.5%$215,462 +3%
    2021$4,884 +4.9%$209,186 +1.4%
    2020$4,655 +86.6%$206,298 +194.7%
    2019$2,494 $70,000 +16.7%
    2018$2,494 +46.4%$60,000 +62.2%
    2017$1,704 $37,000

    Find assessor info on the county website

    Neighborhood: 33470

    Nearby schools

    GreatSchools rating
    Schools provided by the listing agent
    • Elementary: Binks Forest
    • Middle: Wellington Landings
    • High: Wellington

    Source: BeachesMLS. This data may not be complete. We recommend contacting the local school district to confirm school assignments for this home.

    Get a cash offer in 3 minutes
    Find out how much your home could sell for in as little as 3 minutes with a no-obligation cash offer.
    Estimated market value
    $645,200
    Get a cash offer in 3 minutes
    Find out how much your home could sell for in as little as 3 minutes with a no-obligation cash offer.
    Estimated market value
    $645,200