Skip main navigation
Sold for $456,640
  • $456,640

    935 NW Rolland Rd, Waukee, IA 50263

    3beds
    1,577sqft
    Single Family Residence
    Built in 2025
    10,454 Square Feet Lot
    $456,600 Zestimate®
    $290/sqft
    $2,385 Estimated rent

    Home value

    $456,600

    $434,000 - $479,000

    $2,385/mo

    Zestimate® history
    Loading
    Loading...

    Owner options

    List your home for rent

    $2,385/mo

    Rent Zestimate®

    Find your next renter with Zillow Rental Manager. Plus, with online applications, you can quickly screen prospective tenants – for free.

    Learn more

    $2,385/mo

    Rent Zestimate®

    Refinance and save

    $2,602/mo

    Est. payment

    Refinancing to a lower rate could help reduce your monthly payments and save thousands over the life of the loan.

    See today's rates

    $2,602/mo

    Est. payment

    Explore your selling options

    Work with a Zillow partner agent

    Leverage their expertise and Zillow's premium Showcase listings to get your home seen by more buyers.

    Get started

    List with your own agent

    Get your home in front of millions of buyers by listing it on Zillow.

    Learn how to do it

    Sell it yourself

    Take full control of how buyers see your home on Zillow by listing For Sale by Owner (FSBO).

    List your home

    What's special

    Full stone fireplaceLockers at garage entryWalk in pantryBig windowsTiled backsplashSeparate walk in closetDouble sinks
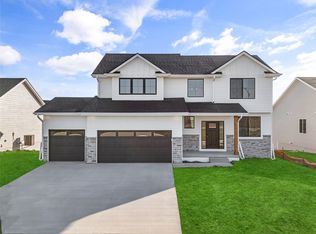
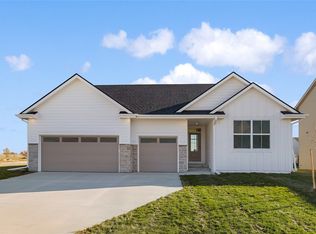
    The Yuma Expanded is a Jerry's Homes favorite for lots of reasons! Great design at an affordable price are just the start! Huge, open great room that is vaulted and made for entertaining! Full stone fireplace, open railing to the lower level, big windows and spacious kitchen with large island,tiled backsplash and walk in pantry. Dining area walks out onto the deck. Lockers at garage entry. All three bedrooms and laundry room are conveniently located together down the hallway. The master offers a tray ceiling, a private bathroom featuring a tiled walk in shower, double sinks and a separate walk in closet. The lower level is wide open and ready for future finish, the bathroom is already stubbed in plus there could be a 4th bedroom and an enormous family room. The exterior is upgraded LP siding and stone. Parkside is Waukee's latest and greatest community located just north of the NW High School, near bike trails, restaurants and shopping! Come take a look!

    Zillow last checked:

    Listing updated:

    Listed by:

    Jennifer Thorn (515)975-7774,

    Realty ONE Group Impact,

    Erin Herron 515-778-1331,

    Realty ONE Group Impact

    Bought with:

    Marc Havnen

    Iowa Realty Waukee

    Source: DMMLS,MLS#: 725799MLS LogoOriginating MLS: Des Moines Area Association of REALTORS

    Facts & features

    Interior

    Bedrooms & bathrooms
    • Bedrooms: 3
    • Bathrooms: 2
    • Full bathrooms: 1
    • 3/4 bathrooms: 1
    • Main level bedrooms: 3
    Heating
    • Forced Air, Gas, Natural Gas
    Cooling
    • Central Air
    Appliances
    • Included: Dishwasher, Microwave, Stove
    • Laundry: Main Level
    Features
    • Dining Area
    • Flooring: Carpet, Tile
    • Basement: Egress Windows,Unfinished
    • Number of fireplaces: 1
    • Fireplace features: Gas, Vented
    Interior area
    • Total structure area: 1,577
    • Total interior livable area: 1,577 sqft

    Property

    Parking
    • Total spaces: 3
    • Parking features: Attached, Garage, Three Car Garage
    • Attached garage spaces: 3
    Features
    • Stories: 1
    • Patio & porch: Deck
    • Exterior features: Deck
    Lot
    • Size: 10,454 Square Feet
    Details
    • Parcel number: 1221302004
    • Zoning: Res

    Construction

    Type & style
    • Home type: SingleFamily
    • Architectural style: Ranch
    • Property subtype: Single Family Residence
    Materials
    • Stone, See Remarks
    • Foundation: Poured
    • Roof: Asphalt,Shingle
    Condition
    • New Construction
    • New construction: Yes
    • Year built: 2025
    Details
    • Builder name: Jerry's Homes
    • Warranty included: Yes

    Utilities & green energy

    • Sewer: Public Sewer
    • Water: Public

    Community & HOA

    Community
    • Security: Smoke Detector(s)
    HOA
    • Has HOA: Yes
    • HOA fee: $150 annually
    • HOA name: Parkside Waukee Homeowners Ass
    • Second HOA name: Parkside Waukee HOA
    Location
    • Region: Waukee

    Financial & listing details

    • Price per square foot: $290/sqft
    • Tax assessed value: $700
    • Annual tax amount: $12
    • Date on market: 9/8/2025
    • Cumulative days on market: 260 days
    • Listing terms: Cash,Conventional,FHA,VA Loan
    • Road surface type: Concrete

    Price history

    DateEventPrice
    8/24/2026Sold$456,640+11.9%$290/sqft
    Source: DMMLS #725799 Report a problem
    5/27/2026Pending sale$407,990$259/sqft
    Source: DMMLS #725799 Report a problem
    5/8/2026Price change$407,990-1.2%$259/sqft
    Source: DMMLS #725799 Report a problem
    3/18/2026Price change$412,990-1.7%$262/sqft
    Source: DMMLS #725799 Report a problem
    9/8/2025Listed for sale$419,990$266/sqft
    Source: DMMLS #725799 Report a problem

    Public tax history

    YearProperty taxesTax assessment
    2025$12 $700
    2024-- --
    Find assessor info on the county website

    Neighborhood: 50263

    Nearby schools

    GreatSchools rating
    Schools provided by the listing agent
    • District: Waukee

    Source: DMMLS. This data may not be complete. We recommend contacting the local school district to confirm school assignments for this home.

    Get pre-qualified for a loan
    At Zillow Home Loans, we can pre-qualify you in as little as 5 minutes with no impact to your credit score.

    An equal housing lender. NMLS #10287.

    Sell for more on Zillow
    Get a Zillow Showcase℠ listing at no additional cost and you could sell for .
    $456,600
    2% more
    +$9,132
    With Zillow Showcase(estimated)
    $465,732