Welcome to 935 Pleasant Grove Rd — Lovingly maintained by the same owners for over 30 years, this charming 3-bedroom, 2-bath split foyer home sits on a beautifully landscaped 1+ acre lot, backed by serene farmland and mature trees for extra privacy and peace. Step outside and enjoy the best of outdoor living with two spacious decks perfect for entertaining, an above-ground pool, and a partially fenced yard. Whether you're hosting summer gatherings or enjoying quiet mornings with a cup of coffee, this backyard is ready for it all. Inside, you’ll find a bright living room with a large picture window, flowing into a cozy kitchen and dining room. Just off the main living space is a bonus room with access to the back deck — perfect for a home office, workout space, or whatever suits your lifestyle. Down the hall are three comfortable bedrooms, each with ample closet space. The primary suite features a walk-in closet and a private full bathroom. The lower level offers even more flexibility with a sitting area and fireplace, laundry space, a large storage/mechanical room, and a 2-car garage. This home has been thoughtfully cared for and is ready for its next chapter. Don’t miss your chance to tour this gem — call today!
Sold for $323,000
$323,000
935 Pleasant Grove Rd, Red Lion, PA 17356
3beds
1,688sqft
Single Family Residence
Built in 1986
1.09 Acres Lot
$343,200 Zestimate®
$191/sqft
$2,035 Estimated rent
Home value
$343,200
$319,000 - $367,000
$2,035/mo
Zestimate® history
Owner options
List your home for rent
$2,035/mo
Rent Zestimate®
Find your next renter with Zillow Rental Manager. Plus, with online applications, you can quickly screen prospective tenants – for free.
$2,035/mo
Rent Zestimate®
Refinance and save
$2,279/mo
Est. payment
Refinancing to a lower rate could help reduce your monthly payments and save thousands over the life of the loan.
$2,279/mo
Est. payment
Explore your selling options
Work with a Zillow partner agent
Leverage their expertise and Zillow's premium Showcase listings to get your home seen by more buyers.
Get startedList with your own agent
Get your home in front of millions of buyers by listing it on Zillow.
Learn how to do itSell it yourself
Take full control of how buyers see your home on Zillow by listing For Sale by Owner (FSBO).
List your homeWhat's special
Above-ground poolPartially fenced yardTwo spacious decksDining roomSerene farmlandMature treesBonus room
Zillow last checked:
Listing updated:
Listed by:
Brittani Snyder 717-855-4478,
Iron Valley Real Estate of York County,
Listing Team: The Annemarie Cook & Brittani Snyder Team
Bought with:
Kimberly Pasko, RS320059
Berkshire Hathaway HomeServices Homesale Realty
Source: Bright MLS,MLS#: PAYK2091366
Facts & features
Interior
Bedrooms & bathrooms
- Bedrooms: 3
- Bathrooms: 2
- Full bathrooms: 2
Rooms
- Room types: Living Room, Dining Room, Primary Bedroom, Bedroom 2, Bedroom 3, Kitchen, Family Room, Foyer, Office, Utility Room, Bathroom 2, Primary Bathroom
Primary bedroom
- Level: Upper
- Area: 110 Square Feet
- Dimensions: 10 X 11
Bedroom 2
- Level: Upper
- Area: 99 Square Feet
- Dimensions: 9 X 11
Bedroom 3
- Level: Upper
- Area: 110 Square Feet
- Dimensions: 10 X 11
Primary bathroom
- Level: Upper
- Area: 36 Square Feet
- Dimensions: 6 X 6
Bathroom 2
- Level: Upper
- Area: 56 Square Feet
- Dimensions: 7 X 8
Dining room
- Level: Upper
- Area: 121 Square Feet
- Dimensions: 11 X 11
Family room
- Level: Main
- Area: 672 Square Feet
- Dimensions: 21 X 32
Foyer
- Level: Upper
- Area: 12 Square Feet
- Dimensions: 2 X 6
Kitchen
- Level: Upper
- Area: 110 Square Feet
- Dimensions: 10 X 11
Living room
- Level: Upper
- Area: 208 Square Feet
- Dimensions: 13 X 16
Office
- Level: Upper
- Area: 48 Square Feet
- Dimensions: 6 X 8
Utility room
- Level: Main
- Area: 70 Square Feet
- Dimensions: 5 X 14
Heating
- Baseboard, Electric
Cooling
- None
Appliances
- Included: Electric Water Heater
Features
- Has basement: No
- Has fireplace: No
Interior area
- Total structure area: 1,688
- Total interior livable area: 1,688 sqft
- Finished area above ground: 1,138
- Finished area below ground: 550
Property
Parking
- Total spaces: 2
- Parking features: Garage Faces Side, Attached
- Attached garage spaces: 2
Accessibility
- Accessibility features: None
Features
- Levels: Split Foyer,Two
- Stories: 2
- Has private pool: Yes
- Pool features: Above Ground, Private
Lot
- Size: 1.09 Acres
Details
- Additional structures: Above Grade, Below Grade
- Parcel number: 53000GL0150Q000000
- Zoning: AGRICULTURAL
- Special conditions: Standard
Construction
Type & style
- Home type: SingleFamily
- Property subtype: Single Family Residence
Materials
- Vinyl Siding, Aluminum Siding
- Foundation: Other
Condition
- New construction: No
- Year built: 1986
Utilities & green energy
- Sewer: On Site Septic
- Water: Well
Community & HOA
Community
- Subdivision: None Available
HOA
- Has HOA: No
Location
- Region: Red Lion
- Municipality: WINDSOR TWP
Financial & listing details
- Price per square foot: $191/sqft
- Tax assessed value: $130,110
- Annual tax amount: $4,155
- Date on market: 10/10/2025
- Listing agreement: Exclusive Right To Sell
- Listing terms: Cash,Conventional,FHA,VA Loan,USDA Loan
- Ownership: Fee Simple
Price history
| Date | Event | Price |
|---|---|---|
| 1/15/2026 | Sold | $323,000+2.6%$191/sqft |
Source:  Bright MLS #PAYK2091366 Report a problem Bright MLS #PAYK2091366 Report a problem | ||
| 10/14/2025 | Pending sale | $314,900$187/sqft |
Source: Bright MLS #PAYK2091366 Report a problem | ||
| 10/10/2025 | Listed for sale | $314,900$187/sqft |
Source: Bright MLS #PAYK2091366 Report a problem | ||
Public tax history
| Year | Property taxes | Tax assessment |
|---|---|---|
| 2026 | $4,188 +3% | $130,110 |
| 2025 | $4,067 +3.2% | $130,110 |
| 2024 | $3,940 | $130,110 |
| 2023 | $3,940 +3.8% | $130,110 |
| 2022 | $3,796 | $130,110 |
| 2021 | $3,796 | $130,110 |
| 2020 | $3,796 +0.3% | $130,110 |
| 2019 | $3,783 +0.5% | $130,110 |
| 2018 | $3,764 +402.2% | $130,110 |
| 2017 | $749 | $130,110 |
| 2016 | -- | $130,110 |
| 2015 | -- | $130,110 |
| 2014 | -- | $130,110 |
| 2013 | -- | $130,110 |
| 2012 | -- | $130,110 |
| 2011 | -- | $130,110 |
| 2010 | -- | $130,110 |
| 2009 | -- | $130,110 |
| 2008 | -- | $130,110 |
| 2007 | -- | $130,110 |
| 2006 | -- | $130,110 +30.4% |
| 2005 | -- | $99,810 |
| 2004 | -- | $99,810 |
| 2003 | -- | $99,810 |
| 2002 | -- | $99,810 |
| 2000 | -- | $99,810 |
| 1999 | -- | $99,810 |
Find assessor info on the county website
Neighborhood: 17356
Nearby homes
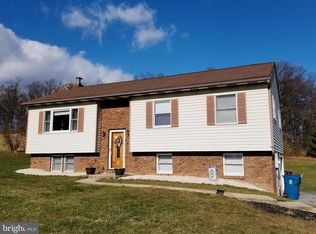
- $314,1003 bd1 ba2k sqft915 Pleasant Grove Rd, Red Lion, PA 17356Off Market
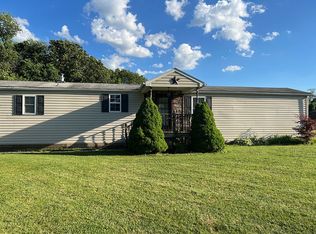
- $299,7003 bd1 ba1.2k sqft945 Pleasant Grove Rd, Red Lion, PA 17356Off Market
- $260,8003 bd2 ba1.4k sqft880 Pleasant Grove Rd, Red Lion, PA 17356Off Market
- $296,2003 bd1 ba1.2k sqft870 Pleasant Grove Rd, Red Lion, PA 17356Off Market
- $418,5003 bd2 ba1.8k sqft965 Pleasant Grove Rd, Red Lion, PA 17356Off Market
- $324,1003 bd1 ba1.3k sqft725 Snyder Corner Rd, Red Lion, PA 17356Off Market
- $320,2003 bd2 ba1.1k sqft930 Pleasant Grove Rd, Red Lion, PA 17356Off Market
- $452,8003 bd2 ba2.6k sqft940 Pleasant Grove Rd, Red Lion, PA 17356Off Market
Nearby schools
GreatSchools rating
- 6/10Larry J. Macaluso El SchoolGrades: K-6Distance: 5.2 mi
- 7/10Red Lion Area Junior High SchoolGrades: 7-8Distance: 4.1 mi
- 6/10Red Lion Area Senior High SchoolGrades: 9-12Distance: 3.8 mi
Schools provided by the listing agent
- District: Red Lion Area
Source: Bright MLS. This data may not be complete. We recommend contacting the local school district to confirm school assignments for this home.
Sell for more on Zillow
Get a Zillow Showcase℠ listing at no additional cost and you could sell for .
$343,200
2% more
+$6,864
With Zillow Showcase(estimated)
$350,064
Sell for more on Zillow
Get a Zillow Showcase℠ listing at no additional cost and you could sell for .
$343,200
2% more
+$6,864
With Zillow Showcase(estimated)
$350,064
- Pennsylvania
- York County
- Red Lion
- 17356
- 935 Pleasant Grove Rd
