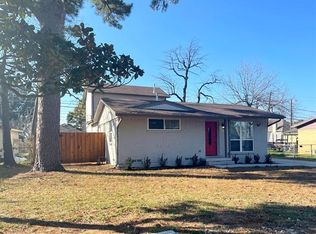
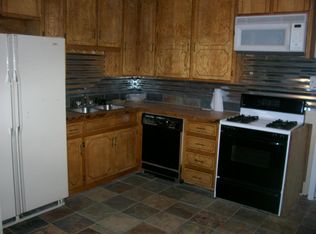
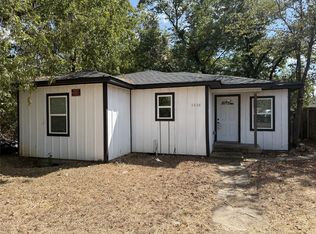
Move-in ready gem with a newly installed roof, fresh paint, newly renovated bathrooms, healthy foundation, and many upgrades! This home offers 3 bedrooms with ceiling fans and bright windows, plus 2 baths with newly renovated porcelain tile. Minutes from the Mesquite Convention Center, it offers quick, convenient access to 635, 30, 80, and bountiful amenities.
A guest suite with private bathroom sits in a separate 250 sq ft accessory unit (formerly the detached garage) and is NOT included in the assessed square footage. The 7,268 sq ft lot leaves plenty of room for future possibilities, such as a garage, carport, or another accessory unit. Great for anyone needing extra space.
This well-maintained and updated home is priced to sell in its current condition and is offered as-is. Cash offers preferred. Seller is not offering concessions or credits.
For sale
Price cut: $15K (10/4)
$165,000
935 Powell Rd, Mesquite, TX 75149
3beds
750sqft
Single Family Residence
Built in 1954
7,270 Square Feet Lot
$-- Zestimate®
$220/sqft
$-- HOA
What's special
Fresh paintBright windowsNewly renovated bathroomsNewly renovated porcelain tileNewly installed roof
- 46 days
- 998
- 94
Zillow last checked:
Listing updated:
Listed by:
Kuo Hui Yu 0724789 972-822-5068,
RE/MAX Dallas Suburbs 972-991-1616
Source: NTREIS,MLS#: 21372656
Facts & features
Interior
Bedrooms & bathrooms
- Bedrooms: 3
- Bathrooms: 2
- Full bathrooms: 2
Primary bedroom
- Level: First
- Dimensions: 15 x 20
Living room
- Level: First
- Dimensions: 15 x 20
Heating
- Central
Cooling
- Central Air, Electric
Appliances
- Included: Electric Cooktop, Electric Oven
- Laundry: Electric Dryer Hookup
Features
- Tile Counters, Cable TV
- Flooring: Engineered Hardwood, Hardwood, Tile
- Has basement: No
- Has fireplace: No
Interior area
- Total interior livable area: 750 sqft
Video & virtual tour
Property
Parking
- Total spaces: 2
- Parking features: Driveway
- Garage spaces: 2
Accessibility
- Accessibility features: Accessible Full Bath
Features
- Levels: One
- Stories: 1
- Patio & porch: Deck
- Pool features: None
- Fencing: Fenced
Lot
- Size: 7,270 Square Feet
- Features: Retaining Wall
- Residential vegetation: Partially Wooded
Details
- Additional structures: Guest House
- Parcel number: 38123500001030000
- Other equipment: Irrigation Equipment
Construction
Type & style
- Home type: SingleFamily
- Architectural style: Ranch,Farmhouse
- Property subtype: Single Family Residence
Materials
- Brick
- Foundation: Pillar/Post/Pier
- Roof: Composition
Condition
- Resale
- Year built: 1954
Utilities & green energy
- Sewer: Public Sewer
- Utilities for property: Sewer Available, Cable Available
Green energy
- Energy efficient items: Lighting
- Water conservation: Low Volume/Drip Irrigation
Community & HOA
Community
- Security: Smoke Detector(s)
- Subdivision: Melton 04
HOA
- Has HOA: No
Location
- Region: Mesquite
Financial & listing details
- Price per square foot: $220/sqft
- Tax assessed value: $164,400
- Annual tax amount: $3,856
- Date on market: 8/29/2026
- Cumulative days on market: 47 days
- Listing terms: Cash,Conventional,FHA,VA Loan
Estimated market value
Not available
Estimated sales range
Not available
$1,478/mo
Price history
| Date | Event | Price |
|---|---|---|
| 10/4/2026 | Price change | $165,000-8.3%$220/sqft |
Source: NTREIS #21372656 Report a problem | ||
| 9/25/2026 | Listing removed | $1,600$2/sqft |
Source: Zillow Rentals Report a problem | ||
| 9/11/2026 | Listed for rent | $1,600$2/sqft |
Source: Zillow Rentals Report a problem | ||
| 8/29/2026 | Listed for sale | $180,000+44%$240/sqft |
Source: NTREIS #21372656 Report a problem | ||
| 4/16/2020 | Listing removed | $125,000$167/sqft |
Source: Ace Realty Partners #14282513 Report a problem | ||
| 2/15/2020 | Listed for sale | $125,000$167/sqft |
Source: Ace Realty Partners #14282513 Report a problem | ||
Public tax history
| Year | Property taxes | Tax assessment |
|---|---|---|
| 2025 | $3,856 +1.1% | $164,400 |
| 2024 | $3,814 +362% | $164,400 +8.6% |
| 2023 | $826 -5.9% | $151,400 |
| 2022 | $878 +25.7% | $151,400 +33.7% |
| 2021 | $698 | $113,230 |
Find assessor info on the county website
Monthly payment
Est. payment
Payment breakdown
Explore the cost of this home by adjusting the details. Changes won't be saved.Climate risks
Neighborhood: 75149
Nearby schools
Schools provided by the listing agent
- Elementary: Seabourn
- Middle: Lanny Frasier
- High: Westmesqui
- District: Mesquite ISD
Source: NTREIS. This data may not be complete. We recommend contacting the local school district to confirm school assignments for this home.
Similar homes
- $170,0003 bd2 ba1k sqft613 Grande Dr, Mesquite, TX 75149For Sale
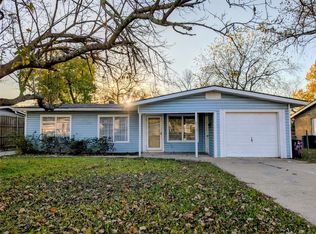 MLS ID #21337462, John Prell. NTREIS
 - $180,0003 bd2 ba1k sqft1334 Rutherford Dr, Mesquite, TX 75149For Sale
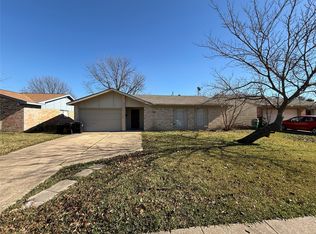 MLS ID #21147852, Trenton Forbes. NTREIS
 - $159,9003 bd2 ba1k sqft1626 Spring Lake Dr, Mesquite, TX 75149For Sale
 MLS ID #21380514, Bill Jackson. NTREIS
 - $169,0003 bd2 ba888 sqft4804 Baldwin St, Dallas, TX 75210For Sale
 MLS ID #21389354, Marisol Romero. NTREIS
 - $180,0003 bd2 ba780 sqft8411 Birch St, Dallas, TX 75217Active
 MLS ID #620113, Jenny McMahan, Homestead Real Estate. Central Texas MLS
