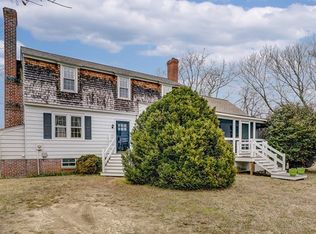

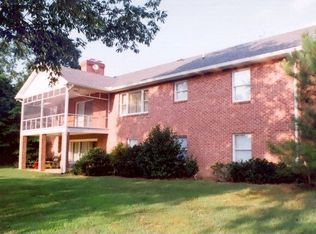
Set along beautiful Carters Creek just off the Rappahannock River, this waterfront oasis offers the perfect blend of relaxed main-level living and exceptional space for entertaining family and friends. With a NEW DOCK providing approximately 3–3.5 feet MLW, your boating days can begin with ease and end with unforgettable sunset cruises. The outdoor spaces are truly special, featuring a gorgeous heated gunite POOL, HOT TUB, waterfront SCREEN PORCH with vaulted ceilings, and both a partially covered DECK and PATIO areas designed for enjoyment. Meticulously maintained, the home’s main level includes 9-foot ceilings, an inviting living room with a gas fireplace open to a spacious kitchen and informal dining area, a formal dining room, a private office with high-speed internet, and a waterfront primary suite with deck access, two walk-in closets, and a private bath, along with a full hall bath and laundry room. Upstairs offers impressive flexibility with four spacious rooms and two full baths (served by a three-bedroom septic), creating comfortable guest accommodations or hobby space, while the walk-out basement provides an ideal recreation area and generous storage leading directly to the poolside. Located just minutes from the shops, dining, medical facilities, and community events of the Tri-Towns, and approximately an hour to Richmond International Airport, this property captures the very best of waterfront county living — all with no HOA. *See Featured Sheet, Great Details!*
For sale
Price cut: $40K (4/25)
$1,435,000
935 Ring Farm Rd, White Stone, VA 22578
3beds
5,049sqft
Est.: Get pre-qualified
Single Family Residence
Built in 2002
2.43 Acres Lot
$-- Zestimate®
$284/sqft
$-- HOA
What's special
- 88 days |
- 590 |
- 17 |
Zillow last checked:
Listing updated:
Listed by:
David Dew 804-436-3106,
Isabell K. Horsley R. E., Ltd.,
Kathleen Dew 804-436-6256,
Isabell K. Horsley R. E., Ltd.
Source: CVRMLS,MLS#: 2604845
Originating MLS: Central Virginia Regional MLS
Tour with a local agent
Facts & features
Interior
Bedrooms & bathrooms
- Bedrooms: 3
- Bathrooms: 4
- Full bathrooms: 4
Primary bedroom
- Description: Waterfront, Ensuite, two walk-in closets, deck acc
- Level: First
- Dimensions: 0 x 0
Bedroom 2
- Description: HUGE with sitting area, full bath across the hall
- Level: Second
- Dimensions: 0 x 0
Bedroom 3
- Level: Second
- Dimensions: 0 x 0
Additional room
- Level: Second
- Dimensions: 0 x 0
Additional room
- Level: Second
- Dimensions: 0 x 0
Additional room
- Description: Fabulous Rec Room, Pool Acc.
- Level: Basement
- Dimensions: 0 x 0
Additional room
- Description: Storage
- Level: Basement
- Dimensions: 0 x 0
Dining room
- Description: Formal
- Level: First
- Dimensions: 0 x 0
Foyer
- Description: Office & Dining Room on either side
- Level: First
- Dimensions: 0 x 0
Other
- Description: Tub & Shower
- Level: First
Other
- Description: Tub & Shower
- Level: Second
Kitchen
- Description: SS Appl., Kitchen Table area, Screen Porch acc.
- Level: First
- Dimensions: 0 x 0
Laundry
- Description: Deck acc. just off Primary Bedroom
- Level: First
- Dimensions: 0 x 0
Living room
- Description: Gas FP, Waterfront, Deck Acc.
- Level: First
- Dimensions: 0 x 0
Office
- Description: Next to Full bathroom
- Level: First
- Dimensions: 0 x 0
Heating
- Electric, Heat Pump, Zoned
Cooling
- Heat Pump, Zoned
Appliances
- Included: Dryer, Dishwasher, Electric Cooking, Microwave, Propane Water Heater, Refrigerator, Stove, Tankless Water Heater, Washer
Features
- Ceiling Fan(s), Separate/Formal Dining Room, Eat-in Kitchen, Fireplace, Granite Counters, High Ceilings, Jetted Tub, Main Level Primary, Walk-In Closet(s), Window Treatments
- Flooring: Carpet, Tile, Vinyl
- Windows: Screens, Window Treatments
- Basement: Crawl Space,Partial
- Attic: Pull Down Stairs
- Number of fireplaces: 1
- Fireplace features: Gas
Interior area
- Total interior livable area: 5,049 sqft
- Finished area above ground: 3,549
- Finished area below ground: 1,500
Property
Parking
- Total spaces: 2
- Parking features: Detached, Garage
- Garage spaces: 2
Features
- Levels: Two
- Stories: 2
- Patio & porch: Screened, Deck, Porch
- Exterior features: Deck, Dock, Hot Tub/Spa, Porch
- Pool features: Gunite, Heated, In Ground, Pool Equipment, Pool
- Has spa: Yes
- Spa features: Hot Tub
- Has view: Yes
- View description: Water
- Has water view: Yes
- Water view: Water
- Waterfront features: Creek, Dock Access, Mooring, Waterfront
- Body of water: CARTERS CREEK
Lot
- Size: 2.43 Acres
- Features: Landscaped, Waterfront
Details
- Parcel number: Tax Map 3434D, LR 20101475, Part Dunton Tract
- Zoning description: R1
- Other equipment: Generator
Construction
Type & style
- Home type: SingleFamily
- Architectural style: Two Story,Transitional
- Property subtype: Single Family Residence
Materials
- Drywall, Frame, Vinyl Siding
- Roof: Composition
Condition
- Resale
- New construction: No
- Year built: 2002
Utilities & green energy
- Sewer: Septic Tank
- Water: Well
Community & HOA
Community
- Subdivision: None
Location
- Region: White Stone
Financial & listing details
- Price per square foot: $284/sqft
- Tax assessed value: $1,063,500
- Annual tax amount: $5,849
- Date on market: 2/28/2026
- Ownership: Individuals
- Ownership type: Sole Proprietor
Estimated market value
Not available
Estimated sales range
Not available
Not available
Price history
| Date | Event | Price |
|---|---|---|
| 4/25/2026 | Price change | $1,435,000-2.7%$284/sqft |
Source: Chesapeake Bay & Rivers AOR #202600268 Report a problem | ||
| 3/1/2026 | Listed for sale | $1,475,000-1.3%$292/sqft |
Source: Northern Neck AOR #120012 Report a problem | ||
| 2/26/2026 | Listing removed | $1,495,000$296/sqft |
Source: Chesapeake Bay & Rivers AOR #2523944 Report a problem | ||
| 9/10/2025 | Listed for sale | $1,495,000+126.9%$296/sqft |
Source: Chesapeake Bay & Rivers AOR #2523944 Report a problem | ||
| 8/10/2010 | Sold | $659,000$131/sqft |
Source: Public Record Report a problem | ||
Public tax history
| Year | Property taxes | Tax assessment |
|---|---|---|
| 2024 | $5,849 +35% | $1,063,500 +54.7% |
| 2023 | $4,332 | $687,600 |
| 2022 | $4,332 | $687,600 |
| 2021 | $4,332 | $687,600 |
| 2020 | $4,332 +7.9% | $687,600 +1.1% |
| 2018 | $4,014 | $680,400 |
| 2017 | -- | $680,400 |
| 2016 | -- | $680,400 |
| 2015 | -- | $680,400 |
| 2014 | -- | -- |
| 2013 | -- | -- |
| 2012 | -- | -- |
| 2010 | -- | -- |
Find assessor info on the county website
Monthly payment
Est. payment$--/mo
Payment breakdown
Explore the cost of this home by adjusting the details. Changes won't be saved.
All calculations are estimates and provided by Zillow, Inc. for informational purposes only. Actual amounts may vary.
HOA fees may include property taxes on listings classified as Co-Ops. Contact the listing agent and/or owner for fee details.
Mortgage interest rates are dependent on a number of factors, including credit score, down payment, and repayment length. Interest rate data provided by Zillow Group Marketplace, Inc. as of 1/1/1970 from various mortgage lenders with which we have lead or other similar arrangements; the Estimated Payment is an average of those rates.
See how much you could borrow to make a competitive offer.
Climate risks
Neighborhood: 22578
Nearby schools
GreatSchools rating
- 4/10Lancaster Elementary SchoolGrades: K-7Distance: 3.9 mi
- 6/10Lancaster High SchoolGrades: 8-12Distance: 8.1 mi
Schools provided by the listing agent
- Elementary: Lancaster
- Middle: Lancaster
- High: Lancaster
Source: CVRMLS. This data may not be complete. We recommend contacting the local school district to confirm school assignments for this home.
A local agent can set up tours, give advice and negotiate with sellers.
- Virginia
- Lancaster County
- White Stone
- 22578
- 935 Ring Farm Rd