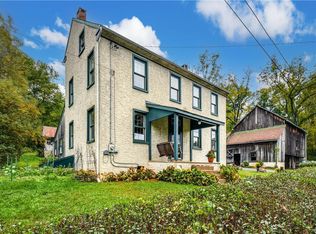
sold before processed ...This 4-bedroom, 2.5-bath retreat is a sanctuary for those who crave both comfort & a deep connection w/the great outdoors. Breathtaking views, every corner of this home is carefully thought out. The heart of HILL HOUSE is its Great Room, anchored by a wood-burning fireplace. Step onto the real hardwood floors & gaze up at the open wood-beamed ceiling. The kitchen boasts durable soapstone countertops complemented by a custom tile backsplash. The kitchen seamlessly flows into the open floor plan, making it the perfect hub for gatherings. Equipped with high-quality appliances, including a Bosch dishwasher, Broan range hood, Dacor microwave, & a new Sharp stove/oven, this kitchen combines form & function effortlessly. Main floor Owners' suite has been designed w/ comfort and privacy in mind. Custom-designed bathroom features a designer walk-in shower & a custom vanity. The convenience of first-floor laundry ensures ease of access to all your necessities.The finished lower level offers flexibility for guest bedrooms & a family room or movie room. Complete w/ a full bath featuring a tub/shower & wood floors, this space is a versatile addition to the home. HILL HOUSE is more than just a residence; it's a harmonious blend of awe-inspiring views. Make this exceptional retreat your home today and experience the beauty of Bucks County living at its finest.
Sold for $717,500
Zillow last checked:
Listing updated:
Bought with:
Georgiana I. Torrella, RS350043
IronValley RE of Lehigh Valley
Source: GLVR,MLS#: 733663 Originating MLS: Lehigh Valley MLS
Originating MLS: Lehigh Valley MLSPrice history
| Date | Event | Price |
|---|---|---|
| 6/7/2024 | Sold | $717,500$254/sqft |
Source:  GLVR #733663 Report a problem GLVR #733663 Report a problem | ||
| 2/28/2024 | Pending sale | $717,500$254/sqft |
Source: GLVR #733663 Report a problem | ||
| 2/28/2024 | Listed for sale | $717,500$254/sqft |
Source: GLVR #733663 Report a problem | ||
| 10/21/2023 | Listing removed | $717,500$254/sqft |
Source:  Bright MLS #PABU2058006 Report a problem Bright MLS #PABU2058006 Report a problem | ||
| 9/26/2023 | Listed for sale | $717,500+54.5%$254/sqft |
Source: Bright MLS #PABU2058006 Report a problem | ||
| 7/20/2018 | Sold | $464,500-3%$164/sqft |
Source:  GSMLS #3466186 Report a problem GSMLS #3466186 Report a problem | ||
| 6/10/2018 | Listed for sale | $479,000$169/sqft |
Source: WEIDEL #3466186 Report a problem | ||
| 5/21/2018 | Pending sale | $479,000$169/sqft |
Source: Weidel Realtors-New Hope-Lambe #1000459578 Report a problem | ||
| 4/30/2018 | Listed for sale | $479,000+6.4%$169/sqft |
Source: Weidel Realtors-New Hope-Lambe #1000459578 Report a problem | ||
| 10/23/2012 | Sold | $450,000-9.8%$159/sqft |
Source: Public Record Report a problem | ||
| 7/28/2012 | Price change | $499,000-6.7%$176/sqft |
Source: Carol C. Dorey Real Estate, Inc #434399 Report a problem | ||
| 7/17/2012 | Price change | $535,000-0.7%$189/sqft |
Source: Carol C. Dorey Real Estate, Inc #434399 Report a problem | ||
| 6/15/2012 | Price change | $539,000-1.8%$190/sqft |
Source: Coldwell Banker Hearthside, Realtors #6010696 Report a problem | ||
| 4/28/2012 | Price change | $549,000-4.5%$194/sqft |
Source: Coldwell Banker Hearthside #6010696 Report a problem | ||
| 3/20/2012 | Price change | $575,000-4%$203/sqft |
Source: Coldwell Banker Hearthside #6010696 Report a problem | ||
| 2/28/2012 | Price change | $599,000-4.8%$212/sqft |
Source: Coldwell Banker Hearthside #6010696 Report a problem | ||
| 2/25/2012 | Listed for sale | $629,000+32.4%$222/sqft |
Source: Coldwell Banker Hearthside #6010696 Report a problem | ||
| 2/6/2003 | Sold | $475,000$168/sqft |
Source: Public Record Report a problem | ||
Nearby homes
- $883,1003 bd2 ba2.1k sqft940 Spring Hill Rd, Riegelsville, PA 18077Off Market
- $946,5003 bd3 ba3.5k sqft934 Spring Hill Rd, Riegelsville, PA 18077Off Market
- $1,101,4004 bd3 ba4k sqft949 Spring Hill Rd, Riegelsville, PA 18077Off Market
- $645,0004 bd1 ba2.1k sqft776 Stouts Valley Rd, Riegelsville, PA 18077Sold
Get a cash offer in 3 minutes
Find out how much your home could sell for in as little as 3 minutes with a no-obligation cash offer.
Estimated market value
$838,600
