Wonderful home in Greenbrier neighborhood of Green Oaks! This 4+1 bedroom, 2.5 bath home has been lovingly owned by the same family for over 40 years, and is now ready for new owners. The two story living room off the foyer offers wonderful natural light and views of the fantastic 1.88 acre lot. The family room and dining room have rustic beam accents, and are connected by the kitchen, which is placed between the two spaces. The family room is anchored by a wood burning fireplace for a cozy feel. The first floor laundry room and powder room are tucked away nicely off the two car garage. Upstairs the primary bedroom is spacious with a full wall of closet space and a full en suite bathroom. There is a loft/office space with an open wall that overlooks the living room below. Three more spacious bedrooms and 2 baths that together form an oversized full bathroom complete the second floor. The finished basement offer flexibility, and has a separate exterior entrance as well. The back deck has a gazebo and brick paver patio, and the massive 1.88 acre yard has plenty of room for a pool, garden, or just leave it as green space. Located in the highly rated Oak Grove K-8 Elementary School and award winning Libertyville High School, this home has so much to offer new owners!
Contingent
$599,000
935 Sunrise Rd, Libertyville, IL 60048
5beds
2,634sqft
Single Family Residence
Built in 1978
1.88 Acres Lot
$-- Zestimate®
$227/sqft
$-- HOA
What's special
First floor laundry roomWonderful natural lightTwo car garageBrick paver patio
- 10 days
- 2,530
- 363
Likely to sell faster than
Zillow last checked:
Listing updated:
Listed by:
Juliet Towne (847)219-9358,
Coldwell Banker Realty
Source: MRED as distributed by MLS GRID,MLS#: 12783972
Facts & features
Interior
Bedrooms & bathrooms
- Bedrooms: 5
- Bathrooms: 4
- Full bathrooms: 2
- 1/2 bathrooms: 2
Rooms
- Room types: Bedroom 5, Loft, Recreation Room
Primary bedroom
- Features: Bathroom (Full)
- Area: 238 Square Feet
- Dimensions: 14X17
Bedroom 2
- Area: 204 Square Feet
- Dimensions: 17X12
Bedroom 3
- Area: 117 Square Feet
- Dimensions: 13X9
Bedroom 4
- Area: 204 Square Feet
- Dimensions: 12X17
Bedroom 5
- Area: 110 Square Feet
- Dimensions: 10X11
Dining room
- Features: Flooring (Hardwood)
- Area: 266 Square Feet
- Dimensions: 19X14
Family room
- Features: Flooring (Hardwood)
- Area: 323 Square Feet
- Dimensions: 19X17
Kitchen
- Area: 170 Square Feet
- Dimensions: 17X10
Laundry
- Area: 64 Square Feet
- Dimensions: 8X8
Living room
- Features: Flooring (Hardwood)
- Area: 247 Square Feet
- Dimensions: 19X13
Loft
- Area: 120 Square Feet
- Dimensions: 15X8
Recreation room
- Area: 234 Square Feet
- Dimensions: 13X18
Heating
- Forced Air
Cooling
- Central Air
Features
- Basement: Finished,Partial
- Number of fireplaces: 1
- Fireplace features: Family Room
Interior area
- Total structure area: 3,645
- Total interior livable area: 2,634 sqft
Property
Parking
- Total spaces: 2
- Parking features: Yes, Garage Owned, Attached, Garage
- Attached garage spaces: 2
Accessibility
- Accessibility features: No Disability Access
Features
- Stories: 2
Lot
- Size: 1.88 Acres
- Dimensions: 380x215
Details
- Parcel number: 11144010050000
- Special conditions: None
Construction
Type & style
- Home type: SingleFamily
- Property subtype: Single Family Residence
Materials
- Wood Siding
Condition
- New construction: No
- Year built: 1978
Utilities & green energy
- Sewer: Septic Tank
- Water: Well
Community & HOA
HOA
- Services included: None
Location
- Region: Libertyville
Financial & listing details
- Price per square foot: $227/sqft
- Tax assessed value: $521,998
- Annual tax amount: $13,119
- Date on market: 10/16/2026
- Ownership: Fee Simple
Estimated market value
Not available
Estimated sales range
Not available
Not available
Price history
| Date | Event | Price |
|---|---|---|
| 10/19/2026 | Contingent | $599,000$227/sqft |
Source:  MRED as distributed by MLS GRID #12783972 Report a problem MRED as distributed by MLS GRID #12783972 Report a problem | ||
| 10/16/2026 | Listed for sale | $599,000$227/sqft |
Source: MRED as distributed by MLS GRID #12783972 Report a problem | ||
Public tax history
| Year | Property taxes | Tax assessment |
|---|---|---|
| 2024 | $12,595 +5.1% | $187,346 +7.7% |
| 2023 | $11,983 +2.5% | $173,982 +8.4% |
| 2022 | $11,696 +4% | $160,470 +2.7% |
| 2021 | $11,243 -9% | $156,179 -8.5% |
| 2020 | $12,361 +1.2% | $170,737 +1% |
| 2019 | $12,220 +4.3% | $169,113 -4.1% |
| 2018 | $11,711 | $176,269 +3.3% |
| 2017 | $11,711 +6.9% | $170,704 +5.5% |
| 2016 | $10,951 +1.1% | $161,850 +7% |
| 2015 | $10,828 +0.1% | $151,276 +1.4% |
| 2014 | $10,814 -0.2% | $149,246 -0.9% |
| 2012 | $10,834 -0.6% | $150,540 -8.7% |
| 2011 | $10,895 -1.8% | $164,808 -6.9% |
| 2010 | $11,094 +1.3% | $177,048 -5.6% |
| 2009 | $10,956 -6.5% | $187,605 -7.6% |
| 2008 | $11,723 +12.4% | $203,117 +3.5% |
| 2006 | $10,430 +2% | $196,172 |
| 2005 | $10,230 +5.4% | -- |
| 2004 | $9,705 +8.4% | -- |
| 2003 | $8,957 +7.2% | -- |
| 2002 | $8,352 +5.1% | -- |
| 2001 | $7,944 +3.2% | $126,641 +2.6% |
| 2000 | $7,699 | $123,443 |
Find assessor info on the county website
Monthly payment
Est. payment
Payment breakdown
Explore the cost of this home by adjusting the details. Changes won't be saved.Climate risks
Neighborhood: Green Oaks
Nearby schools
Schools provided by the listing agent
- Elementary: Oak Grove Elementary School
- Middle: Oak Grove Elementary School
- District: 68
Source: MRED as distributed by MLS GRID. This data may not be complete. We recommend contacting the local school district to confirm school assignments for this home.
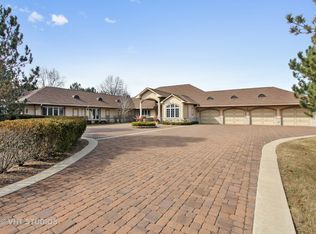
Similar homes
- $675,0004 bd4 ba2k sqft31111 N Oplaine Rd, Libertyville, IL 60048Active
 MLS ID #12788754, Irina Borovitskaya, Core Realty & Investments, Inc. MRED as distributed by MLS GRID
 - $880,0005 bd4 ba2.7k sqft1042 Terre Dr, Libertyville, IL 60048New
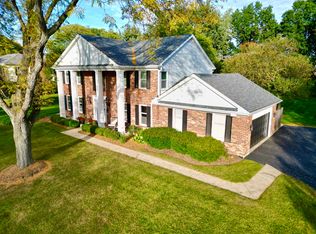 MLS ID #12770902, Lori Howe, Keller Williams North Shore West. MRED as distributed by MLS GRID
 - $650,0005 bd3 ba3.2k sqft1191 Hunters Ln, Libertyville, IL 60048Active
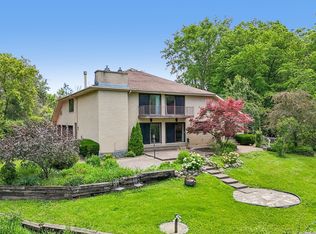 MLS ID #12757104, Jim Starwalt, ABR,CRS,CSC,GRI, Better Homes and Garden Real Estate Star Homes. MRED as distributed by MLS GRID
 - $824,9004 bd4 ba2.7k sqft1543 N Saint Marys Rd, Libertyville, IL 60048Active
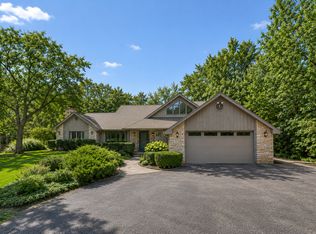 MLS ID #12785040, Marla Schneider, ABR,CRS, Coldwell Banker Realty. MRED as distributed by MLS GRID
