Welcome to easy, single-level living in the heart of Woodmen Hills! This lovely 3-bedroom, 2-bath ranch features new tile flooring in the kitchen, laundry room, and both bathrooms, along with fresh paint in select rooms. The primary suite is privately situated apart from the two additional bedrooms. It features an ensuite bathroom with a new walk in shower. The living and dining areas flow into a bright kitchen where a brand-new Pella sliding door opens to the fenced backyard and flagstone patio, ideal for morning coffee or weekend grilling. Out front, the xeriscape yard means less time on yard work and more time enjoying the neighborhood. The attached 2-car garage adds everyday convenience. A 65 inch Samsung Smart TV is included, and a stainless - steel refrigerator will replace the current refrigerator before closing. Enjoy the nearby Antler Creek Golf Course and the Shops at Meridian Ranch. The Woodmen Hills recreation facilities, which offer fitness rooms, outdoor and indoor pools, basketball, indoor pickleball, programs and events are all included in your district dues. Schedule your showing today!
Pending
$387,500
9351 Bethpage Rd, Peyton, CO 80831
3beds
1,339sqft
Single Family Residence
Built in 2003
7,344 Square Feet Lot
$-- Zestimate®
$289/sqft
$8/mo HOA
What's special
- 42 days
- 390
- 33
Zillow last checked:
Listing updated:
Listed by:
Christy English MRP 303-881-3040,
The Platinum Group
Source: elevateMLS,MLS#: 2035549
Facts & features
Interior
Bedrooms & bathrooms
- Bedrooms: 3
- Bathrooms: 2
- Full bathrooms: 2
Other
- Level: Main
- Area: 154 Square Feet
- Dimensions: 14 x 11
Heating
- Forced Air
Cooling
- Ceiling Fan(s)
Appliances
- Included: Dishwasher, Disposal, Dryer, Microwave, Oven, Range, Refrigerator, Washer
- Laundry: Electric Hook-up, Main Level
Features
- Vaulted Ceiling(s), Pantry
- Flooring: Tile, Wood Laminate
- Windows: Window Coverings
- Has basement: No
- Attic: Storage
- Has fireplace: No
- Fireplace features: None
Interior area
- Total structure area: 1,339
- Total interior livable area: 1,339 sqft
- Finished area above ground: 1,339
- Finished area below ground: 0
Property
Parking
- Total spaces: 2
- Parking features: Attached, Garage Door Opener, Concrete Driveway
- Attached garage spaces: 2
Features
- Patio & porch: Other, See Prop Desc Remarks
- Fencing: Back Yard
Lot
- Size: 7,344 Square Feet
- Features: Flag Lot, Level, Near Park, Near Schools, Near Shopping Center, HOA Required $, Landscaped
Details
- Parcel number: 4231103019
Construction
Type & style
- Home type: SingleFamily
- Architectural style: Ranch
- Property subtype: Single Family Residence
Materials
- Alum/Vinyl/Steel, Stone, Frame
- Foundation: Crawl Space
- Roof: Composite Shingle
Condition
- Existing Home
- New construction: No
- Year built: 2003
Utilities & green energy
- Water: Assoc/Distr, Municipal
- Utilities for property: Cable Connected, Electricity Connected
Community & HOA
Community
- Features: Clubhouse, Community Center, Fitness Center, Golf, Parks or Open Space, Playground, Pool, Tennis Court(s)
HOA
- Has HOA: Yes
- Services included: Covenant Enforcement, Management
- HOA fee: $100 annually
Location
- Region: Peyton
Financial & listing details
- Price per square foot: $289/sqft
- Tax assessed value: $373,663
- Annual tax amount: $1,308
- Date on market: 9/30/2026
- Listing terms: Cash,Conventional,FHA,VA Loan
- Electric utility on property: Yes
Estimated market value
Not available
Estimated sales range
Not available
Not available
Price history
| Date | Event | Price |
|---|---|---|
| 11/9/2026 | Pending sale | $387,500$289/sqft |
Source:  elevateMLS #2035549 Report a problem | ||
| 11/9/2026 | Contingent | $387,500$289/sqft |
Source: elevateMLS #2035549 Report a problem | ||
| 10/2/2026 | Listed for sale | $387,500+10.7%$289/sqft |
Source: elevateMLS #2035549 Report a problem | ||
| 12/28/2022 | Sold | $350,000-6.9%$261/sqft |
Source: Public Record Report a problem | ||
| 12/26/2022 | Pending sale | $375,900$281/sqft |
Source: BHHS broker feed #7994180 Report a problem | ||
| 12/26/2022 | Listing removed | -- |
Source: BHHS broker feed Report a problem | ||
| 12/15/2022 | Pending sale | $375,900$281/sqft |
Source: BHHS broker feed #7994180 Report a problem | ||
| 12/14/2022 | Contingent | $375,900$281/sqft |
Source: elevateMLS #7994180 Report a problem | ||
| 11/28/2022 | Price change | $375,900-2.6%$281/sqft |
Source: elevateMLS #7994180 Report a problem | ||
| 11/7/2022 | Price change | $385,900-3.5%$288/sqft |
Source: elevateMLS #7994180 Report a problem | ||
| 10/21/2022 | Listed for sale | $399,900+45.4%$299/sqft |
Source: elevateMLS #7994180 Report a problem | ||
| 12/26/2019 | Sold | $275,000$205/sqft |
Source: Public Record Report a problem | ||
| 11/22/2019 | Pending sale | $275,000$205/sqft |
Source: Keller Williams Partners #4906287 Report a problem | ||
| 11/22/2019 | Listed for sale | $275,000+50.3%$205/sqft |
Source: Keller Williams Partners #4906287 Report a problem | ||
| 2/3/2016 | Sold | $183,000-3.6%$137/sqft |
Source: Public Record Report a problem | ||
| 12/18/2015 | Pending sale | $189,900$142/sqft |
Source: RE/MAX PROPERTIES, INC #2560168 Report a problem | ||
| 10/8/2015 | Listed for sale | $189,900+15.2%$142/sqft |
Source: RE/MAX Properties, Inc. #2560168 Report a problem | ||
| 8/5/2004 | Sold | $164,895$123/sqft |
Source: Public Record Report a problem | ||
Public tax history
| Year | Property taxes | Tax assessment |
|---|---|---|
| 2025 | $1,626 +7% | $26,340 -1.6% |
| 2024 | $1,520 +16.4% | $26,770 |
| 2023 | $1,305 -9% | $26,770 +42.4% |
| 2022 | $1,435 | $18,800 -2.8% |
| 2021 | -- | $19,340 +21.2% |
| 2020 | $1,311 +0.8% | $15,960 |
| 2019 | $1,302 +31.6% | $15,960 +23.8% |
| 2018 | $989 -7.2% | $12,890 |
| 2017 | $1,066 +7.8% | $12,890 -2.1% |
| 2016 | $989 -2.1% | $13,160 |
| 2015 | $1,010 +8.1% | $13,160 +9.9% |
| 2014 | $935 | $11,970 |
| 2013 | -- | -- |
| 2012 | -- | $12,870 |
| 2011 | $1,068 | $12,870 -10% |
| 2010 | -- | $14,300 |
| 2009 | -- | $14,300 +1.1% |
| 2008 | -- | $14,150 |
| 2006 | -- | $14,150 +336.7% |
| 2004 | -- | $3,240 +315.4% |
| 2003 | $9 | $780 |
Find assessor info on the county website
Monthly payment
Est. payment
Payment breakdown
Explore the cost of this home by adjusting the details. Changes won't be saved.Climate risks
Neighborhood: 80831
Nearby schools
Schools provided by the listing agent
- District: District 49
Source: elevateMLS. This data may not be complete. We recommend contacting the local school district to confirm school assignments for this home.
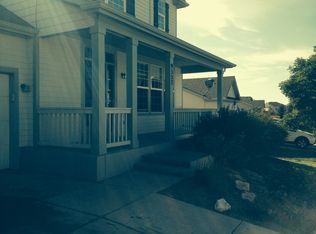
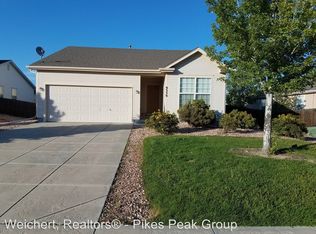
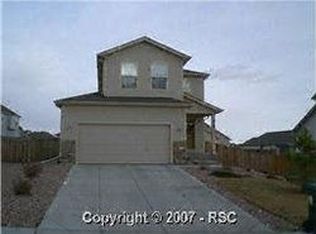
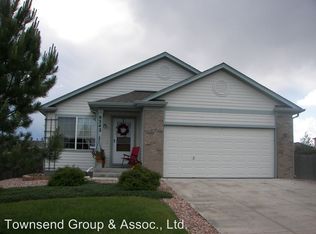
Similar homes
- $379,9003 bd3 ba1.5k sqft12854 Royal Birkdale Rd, Peyton, CO 80831For Sale
 MLS ID #8573956, Brittany Martin, Equity Colorado Real Estate. elevateMLS
- $415,0003 bd3 ba1.5k sqft12633 Pine Valley Cir, Peyton, CO 80831For Sale
 MLS ID #4018532, Cameron McClellan, Exp Realty LLC. elevateMLS
- $375,0003 bd2 ba1.2k sqft11490 Moonrock Hts, Peyton, CO 80831For Sale
 MLS ID #5406901, Dustin Kimberlin MRP , Kimberlin Group. elevateMLS
- $387,9993 bd2 ba1.4k sqft7514 Jaoul Point, Peyton, CO 80831For Sale
 MLS ID #9194529, Macayla Bergeron, Exp Realty LLC. elevateMLS
- $390,0003 bd3 ba1.9k sqft7818 Leiden Point, Peyton, CO 80831For SaleMLS ID #3282907, Monica Breckenridge ABR CDPE CLHMS GRI MRP PSA RSPS SFR SRES , Pink Realty Inc. elevateMLS
- $425,0003 bd3 ba1.6k sqft9832 Morning Vista Dr, Peyton, CO 80831For SaleMLS ID #8111490, Andrew Steven Romano, Coldwell Banker Realty. elevateMLS
- $380,0003 bd3 ba1.7k sqft6644 Gelbvieh Rd, Peyton, CO 80831For SaleMLS ID #2441051, Haley Levick, Venterra Real Estate LLC. elevateMLS
- $353,0004 bd4 ba1.9k sqft7358 Maybeck Vw, Peyton, CO 80831For SaleMLS ID #5192673, Zach Inman MRP , REMAX PROPERTIES. elevateMLS
- $430,0003 bd3 ba1.6k sqft13644 Nederland Dr, Peyton, CO 80831New ConstructionelevateMLS
- $300,0003 bd2 ba1.3k sqft6180 Renneberger Rd, Peyton, CO 80831For SaleMLS ID #9230382, Melanie Attig ABR CLHA MRP PSA , Coldwell Banker Realty. elevateMLS
- $350,0003 bd2 ba1.9k sqft7394 Owings Point, Peyton, CO 80831For SaleMLS ID #6302267, Shawnda Wood ABR GRI MRP SRES , Coldwell Banker Realty. elevateMLS
- $399,0003 bd3 ba1.9k sqft7961 Jayla Trl, Peyton, CO 80831For SaleMLS ID #6706462, Haelee Swanson MRP SFR , Colorado Investments And Homes. elevateMLS
- $439,0003 bd3 ba1.8k sqft10958 Avena Rd, Peyton, CO 80831For SaleMLS ID #2632064, Lisa Arther PSA SFR , Jason Mitchell Real Estate Colorado, LLC DBA JMG. elevateMLS
- $389,9003 bd3 ba1.7k sqft13684 Nederland Dr, Peyton, CO 80831New ConstructionMLS ID #4194948, Kristen Gaccetta, New Home Star LLC. elevateMLS
- $525,0003 bd2 ba1.8k sqft6875 Buckboard Dr, Peyton, CO 80831For SaleMLS ID #6511967, Jason Daniels CDPE CIAS CLHMS MRP , Finch & Gable Real Estate Company. elevateMLS
- $390,0003 bd3 ba1.7k sqft13555 Nederland Dr, Peyton, CO 80831New ConstructionelevateMLS
- $391,9003 bd3 ba1.7k sqft13664 Nederland Dr, Peyton, CO 80831New ConstructionMLS ID #1642810, Kristen Gaccetta, New Home Star LLC. elevateMLS
- $457,0003 bd2 ba1.6k sqft10819 Spurlock Pl, Peyton, CO 80831For SaleMLS ID #2118552, Thomas Lazzaro, Performance Plus Realty Inc. elevateMLS
