Welcome to this delightful 2-bedroom 1-bath home located near Heritgage Community Park.
Enjoy an open floor plan with recessed lighting, Lvp flooring, and a cozy fireplace.
Both bedrooms offer a functional layout with a good sense of privacy. The kitchen includes a convenient laundry area with a gas dryer hookup. Come see it in person and experience all that this special home and its peaceful location have to offer! Sliding glass doors lead to a large backyard.
Inside, the comfortable living room flows into a designated dining area, creating a welcoming space for everyday living and entertaining. Long driveway with RV parking and potential ADU.
Outside, the property offers you a spacious yard that gives you the privacy and room that are becoming increasingly hard to find. Whether you envision space for recreational toys, outdoor entertaining, pool, future improvements, or simply a quiet place to enjoy the IE sunsets, this property offers endless possibilities.Enjoy Alta Loma's established residential neighborhoods while being just a short drive from all that Rancho Cucamonga has to offer.
For sale
Listed by: Calloway Real Estate Service Inc • Vincent Stewart • 818-966-6886
$699,000
9353 19th St, Rancho Cucamonga, CA 91701
2beds
1,040sqft
Single Family Residence
Built in 1953
0.32 Acres Lot
$691,700 Zestimate®
$672/sqft
$-- HOA
What's special
- 22 hours
- 99
- 2
Zillow last checked:
Listing updated:
Listed by:
Vincent Stewart DRE #01893658 818-966-6886,
Calloway Real Estate Service Inc
Source: CRMLS,MLS#: SR26238579 Originating MLS: California Regional MLS
Facts & features
Interior
Bedrooms & bathrooms
- Bedrooms: 2
- Bathrooms: 1
- Full bathrooms: 1
- Main level bathrooms: 1
- Main level bedrooms: 2
Rooms
- Room types: Bedroom, Kitchen, Living Room, Primary Bathroom, Dining Room
Bedroom
- Features: All Bedrooms Down
Bathroom
- Features: Bathtub, Linen Closet, Tub Shower
Kitchen
- Features: Kitchen Island, Laminate Counters
Heating
- Central
Cooling
- Central Air, Gas
Appliances
- Included: Dishwasher, Free-Standing Range, Gas Range, Water To Refrigerator, Water Heater
- Laundry: Washer Hookup, Gas Dryer Hookup, In Kitchen
Features
- Ceiling Fan(s), Separate/Formal Dining Room, Laminate Counters, Open Floorplan, Recessed Lighting, All Bedrooms Down
- Flooring: Laminate
- Doors: Sliding Doors
- Has fireplace: Yes
- Fireplace features: Living Room, Wood Burning
- Common walls with other units/homes: No Common Walls
Interior area
- Total interior livable area: 1,040 sqft
Property
Parking
- Total spaces: 3
- Parking features: Driveway Down Slope From Street
- Uncovered spaces: 3
Features
- Levels: One
- Stories: 1
- Entry location: Front door
- Patio & porch: None
- Exterior features: Lighting
- Pool features: None
- Spa features: None
- Fencing: Chain Link,Needs Repair,Wood
- Has view: Yes
- View description: Mountain(s), Neighborhood
Lot
- Size: 0.32 Acres
- Features: 0-1 Unit/Acre
Details
- Parcel number: 0202061170000
- Special conditions: Standard
Construction
Type & style
- Home type: SingleFamily
- Architectural style: Craftsman
- Property subtype: Single Family Residence
Materials
- Stucco
- Foundation: Raised
- Roof: Shingle
Condition
- New construction: No
- Year built: 1953
Utilities & green energy
- Electric: Electricity - On Property
- Sewer: Septic Type Unknown
- Water: Public
- Utilities for property: Cable Available, Electricity Available, Natural Gas Available, Phone Available, Water Available
Community & HOA
Community
- Features: Hiking, Park, Street Lights, Sidewalks
- Security: Security System, Carbon Monoxide Detector(s), Smoke Detector(s), Security Lights
Location
- Region: Rancho Cucamonga
Financial & listing details
- Price per square foot: $672/sqft
- Tax assessed value: $644,047
- Date on market: 11/7/2026
- Listing terms: Cash,Conventional,FHA,VA Loan
- Road surface type: Paved
Estimated market value
$691,700
$657,000 - $726,000
$2,635/mo
Price history
| Date | Event | Price |
|---|---|---|
| 11/7/2026 | Listed for sale | $699,000+17.5%$672/sqft |
Source:  CRMLS #SR26238579 Report a problem | ||
| 7/9/2021 | Sold | $595,000+2.6%$572/sqft |
Source: Public Record Report a problem | ||
| 6/3/2021 | Pending sale | $580,000+38.1%$558/sqft |
Source: CRMLS #CV21028748 Report a problem | ||
| 10/25/2018 | Sold | $420,000-6.7%$404/sqft |
Source: Public Record Report a problem | ||
| 5/31/2018 | Pending sale | $450,000$433/sqft |
Source: RE/MAX CHAMPIONS #CV18011049 Report a problem | ||
| 5/7/2018 | Price change | $450,000-18.2%$433/sqft |
Source: RE/MAX CHAMPIONS #CV18011049 Report a problem | ||
| 1/28/2018 | Price change | $550,000+22.2%$529/sqft |
Source: REALTY MASTERS & ASSOCIATES #CV18011049 Report a problem | ||
| 1/17/2018 | Listed for sale | $450,000+69.8%$433/sqft |
Source: REALTY MASTERS & ASSOCIATES #CV18011049 Report a problem | ||
| 4/3/2003 | Sold | $265,000$255/sqft |
Source: Public Record Report a problem | ||
Public tax history
| Year | Property taxes | Tax assessment |
|---|---|---|
| 2026 | -- | $644,047 +2% |
| 2025 | $7,202 +5.5% | $631,419 +2% |
| 2024 | $6,825 +2.3% | $619,038 +2% |
| 2023 | $6,671 +0.2% | $606,900 +2% |
| 2022 | $6,655 +34.4% | $595,000 +37.5% |
| 2021 | $4,950 +4.3% | $432,838 +1% |
| 2020 | $4,746 -1.1% | $428,400 +2% |
| 2019 | $4,801 +27.2% | $420,000 +24.5% |
| 2018 | $3,775 +4.8% | $337,319 +2% |
| 2017 | $3,602 | $330,705 +2% |
| 2016 | $3,602 +2.8% | $324,220 +5.3% |
| 2015 | $3,503 +4.4% | $308,000 +17.6% |
| 2014 | $3,355 | $262,000 +46.4% |
| 2013 | -- | $179,000 -22.8% |
| 2012 | -- | $232,000 |
| 2011 | -- | $232,000 |
| 2010 | -- | $232,000 -7.2% |
| 2009 | -- | $250,000 -14.4% |
| 2008 | -- | $292,200 +2% |
| 2007 | -- | $286,470 +2% |
| 2006 | -- | $280,853 +2% |
| 2005 | -- | $275,346 +2% |
| 2004 | -- | $269,947 +116.5% |
| 2003 | -- | $124,665 |
| 2002 | -- | $124,665 |
| 2001 | -- | $124,665 |
| 2000 | -- | $124,665 |
Find assessor info on the county website
Monthly payment
Est. payment
Payment breakdown
Explore the cost of this home by adjusting the details. Changes won't be saved.Climate risks
Neighborhood: Amethyst


Similar homes
- $--3 bd2 ba1.3k sqft8620 Mignonette St, Rancho Cucamonga, CA 91701Auction
 Auction.com 2
- $699,9004 bd2 ba1.3k sqft8671 La Vine St, Alta Loma, CA 91701For Sale
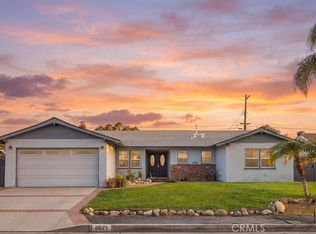 MLS ID #CV26182690, Aaron Juarez, Coldwell Banker Icon. CRMLS
- $669,0004 bd3 ba1.5k sqft9728 Woodleaf Dr, Rancho Cucamonga, CA 91701For Sale
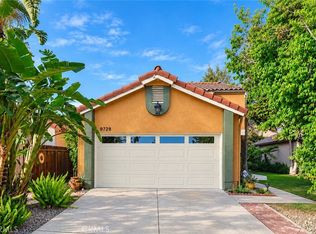 MLS ID #TR26226916, Jie Yao, ReMax 2000 Realty. CRMLS
- $675,0003 bd2 ba1.2k sqft8511 Avalon Ct, Alta Loma, CA 91701For Sale
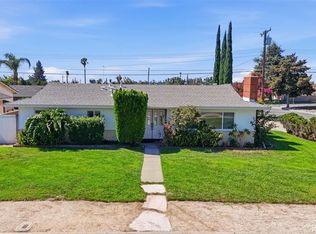 MLS ID #CV26166304, Evelyn Blanks, RE/MAX TIME REALTY. CRMLS
