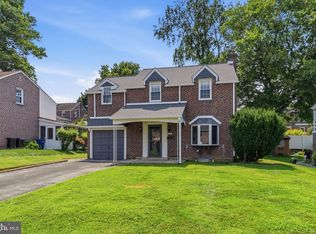
Welcome to 1224 Edmonds Avenue in Drexel Hill, PA! This charming Tudor-style home perfectly blends timeless character with modern functionality. Featuring four spacious bedrooms and two-and-a-half baths, this home offers plenty of room for comfortable everyday living. The expansive kitchen addition serves as the heart of the home, while the screened-in porch provides the perfect spot to relax and enjoy the outdoors. Multiple living and entertaining spaces create a warm, inviting atmosphere, offering the ideal balance of cozy charm and generous space for gathering with family and friends. Whether you're hosting guests or enjoying a quiet evening at home, this property is designed to fit every lifestyle. UPDATES: Boiler 2025, Driveway 2024, Shed 2024, Epoxy Cast Iron lining on 2022, Mini-splits with AC/Heat 2026, Computerize sprinkler system, Sidewalk and curb 2023, Kitchen addition with custom cabinets, screen in porch addition and rear patio 2014.
For sale
$649,000
1224 Edmonds Ave, Drexel Hill, PA 19026
4beds
3,500sqft
Single Family Residence
Built in 1930
10,454 Square Feet Lot
$-- Zestimate®
$185/sqft
$-- HOA
What's special
Two-and-a-half bathsFour spacious bedroomsCustom cabinetsExpansive kitchen additionWarm inviting atmosphereRear patioScreened-in porch
- 3 days |
- 1,446 |
- 78 |
Zillow last checked:
Listing updated:
Listed by:
Eric Ruffenach 610-587-3396,
Keller Williams Real Estate - Media 6105651995
Source: Bright MLS,MLS#: PADE2121622
Facts & features
Interior
Bedrooms & bathrooms
- Bedrooms: 4
- Bathrooms: 3
- Full bathrooms: 2
- 1/2 bathrooms: 1
- Main level bathrooms: 1
Rooms
- Room types: Living Room, Dining Room, Primary Bedroom, Bedroom 2, Bedroom 3, Kitchen, Family Room, Bedroom 1, Other, Attic
Primary bedroom
- Level: Upper
- Area: 494 Square Feet
- Dimensions: 26 X 19
Primary bedroom
- Features: Primary Bedroom - Sitting Area
- Level: Unspecified
Bedroom 1
- Level: Upper
- Area: 144 Square Feet
- Dimensions: 12 X 12
Bedroom 2
- Level: Upper
- Area: 168 Square Feet
- Dimensions: 14 X 12
Bedroom 3
- Level: Upper
- Area: 154 Square Feet
- Dimensions: 11 X 14
Other
- Features: Attic - Walk-Up, Attic - Floored
- Level: Unspecified
Dining room
- Level: Main
- Area: 195 Square Feet
- Dimensions: 13 X 15
Family room
- Features: Fireplace - Other
- Level: Main
- Area: 272 Square Feet
- Dimensions: 16 X 17
Kitchen
- Features: Kitchen - Electric Cooking
- Level: Main
- Area: 154 Square Feet
- Dimensions: 11 X 14
Living room
- Level: Main
- Area: 260 Square Feet
- Dimensions: 13 X 20
Other
- Description: ENC.PORC
- Level: Main
- Area: 165 Square Feet
- Dimensions: 11 X 15
Heating
- Radiator, Heat Pump, Natural Gas
Cooling
- Wall Unit(s), Ductless, Electric
Appliances
- Included: Electric Water Heater
- Laundry: In Basement
Features
- Primary Bath(s), Ceiling Fan(s), Bar
- Flooring: Wood, Carpet
- Basement: Finished
- Number of fireplaces: 1
Interior area
- Total structure area: 3,500
- Total interior livable area: 3,500 sqft
- Finished area above ground: 3,500
- Finished area below ground: 0
Property
Parking
- Total spaces: 5
- Parking features: Driveway, On Street
- Uncovered spaces: 5
Accessibility
- Accessibility features: None
Features
- Levels: Two
- Stories: 2
- Patio & porch: Patio, Porch
- Exterior features: Sidewalks
- Pool features: None
Lot
- Size: 10,454 Square Feet
- Dimensions: 105.00 x 100.00
- Features: Level, Front Yard, Rear Yard
Details
- Additional structures: Above Grade, Below Grade
- Parcel number: 16100079500
- Zoning: R
- Special conditions: Standard
Construction
Type & style
- Home type: SingleFamily
- Architectural style: Tudor
- Property subtype: Single Family Residence
Materials
- Stone
- Foundation: Concrete Perimeter
- Roof: Pitched,Shingle
Condition
- New construction: No
- Year built: 1930
Utilities & green energy
- Electric: 200+ Amp Service, Circuit Breakers
- Sewer: Public Sewer
- Water: Public
Community & HOA
Community
- Subdivision: None Available
HOA
- Has HOA: No
Location
- Region: Drexel Hill
- Municipality: UPPER DARBY TWP
Financial & listing details
- Price per square foot: $185/sqft
- Tax assessed value: $298,070
- Annual tax amount: $13,458
- Date on market: 8/12/2026
- Listing agreement: Exclusive Right To Sell
- Inclusions: Appliances As Is Condition
- Exclusions: Personal Property
- Ownership: Fee Simple
Estimated market value
Not available
Estimated sales range
Not available
Not available
Price history
| Date | Event | Price |
|---|---|---|
| 8/12/2026 | Listed for sale | $649,000+224.5%$185/sqft |
Source:  Bright MLS #PADE2121622 Report a problem Bright MLS #PADE2121622 Report a problem | ||
| 1/14/1999 | Sold | $200,000$57/sqft |
Source: Public Record Report a problem | ||
Public tax history
| Year | Property taxes | Tax assessment |
|---|---|---|
| 2026 | $13,458 +3.2% | $298,070 |
| 2025 | $13,046 +3.5% | $298,070 |
| 2024 | $12,606 +1% | $298,070 |
| 2023 | $12,487 +2.8% | $298,070 |
| 2022 | $12,151 | $298,070 |
| 2021 | $12,151 +1035.7% | $298,070 +52.1% |
| 2020 | $1,070 -91.4% | $195,930 |
| 2019 | $12,451 +1.2% | $195,930 |
| 2018 | $12,309 +1021.8% | $195,930 |
| 2017 | $1,097 | $195,930 |
| 2016 | $1,097 | $195,930 |
| 2015 | $1,097 | $195,930 |
| 2014 | $1,097 +12.3% | $195,930 +7.1% |
| 2013 | $977 +0.8% | $182,930 |
| 2012 | $970 +2.3% | $182,930 |
| 2011 | $948 | $182,930 |
| 2010 | $948 +7.5% | $182,930 |
| 2009 | $882 +2% | $182,930 |
| 2008 | $864 +6.1% | $182,930 |
| 2007 | $814 | $182,930 |
| 2006 | $814 | $182,930 |
| 2005 | $814 | $182,930 |
| 2004 | $814 +8.5% | $182,930 |
| 2003 | $750 +7.9% | $182,930 |
| 2002 | $695 | $182,930 |
| 2000 | $695 | $182,930 |
Find assessor info on the county website
Monthly payment
Est. payment
Payment breakdown
Explore the cost of this home by adjusting the details. Changes won't be saved.Climate risks
Neighborhood: 19026
Nearby schools
GreatSchools rating
- 5/10Hillcrest Elementary SchoolGrades: K-5Distance: 0.6 mi
- 3/10Drexel Hill Middle SchoolGrades: 6-8Distance: 0.6 mi
- 3/10Upper Darby Senior High SchoolGrades: 9-12Distance: 1.3 mi
Schools provided by the listing agent
- District: Upper Darby
Source: Bright MLS. This data may not be complete. We recommend contacting the local school district to confirm school assignments for this home.
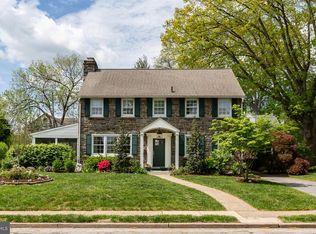
- $585,0004 bd5 ba3.6k sqft1220 Edmonds Ave, Drexel Hill, PA 19026Sold
- $492,7004 bd3 ba2.4k sqft1228 Edmonds Ave, Drexel Hill, PA 19026Off Market

- $556,4004 bd3 ba2.2k sqft1211 Ormond Ave, Drexel Hill, PA 19026Off Market
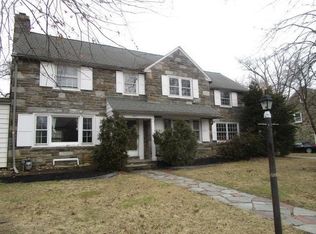
- $550,0005 bd3 ba2.8k sqft1217 Ormond Ave, Drexel Hill, PA 19026Sold
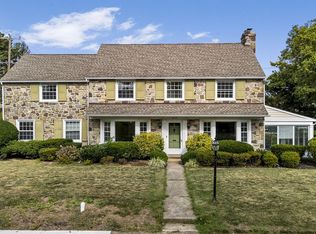
- $460,2003 bd3 ba2k sqft1229 Edmonds Ave, Drexel Hill, PA 19026Off Market
- $457,5004 bd3 ba2.3k sqft1225 Edmonds Ave, Drexel Hill, PA 19026Off Market
- $464,3004 bd3 ba2.3k sqft1209 Ormond Ave, Drexel Hill, PA 19026Off Market
- $477,8004 bd4 ba2k sqft1216 Edmonds Ave, Drexel Hill, PA 19026Off Market
A local agent can set up tours, give advice and negotiate with sellers.
Similar homes
- $550,0004 bd4 ba2.5k sqft1117 Cornell Ave, Drexel Hill, PA 19026For Sale
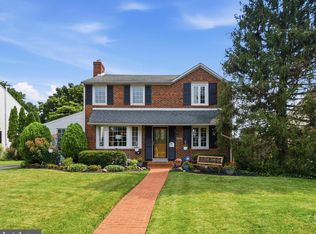
 MLS ID #PADE2121736, Colleen Whitlock, Keller Williams Main Line. Bright MLS
 - $647,0006 bd3 ba3.1k sqft912 Lindale Ave, Drexel Hill, PA 19026For Sale
 MLS ID #PADE2119120, Tamika Nealy-Farmbry, Elfant Wissahickon-Chestnut Hill. Bright MLS
 - $550,0004 bd3 ba2.6k sqft1205 Wilde Ave, Drexel Hill, PA 19026For Sale
 MLS ID #780521, Joy Augustus, RE/MAX Real Estate. GLVR
 - $475,0003 bd3 ba1.9k sqft152 Treaty Rd, Drexel Hill, PA 19026For Sale
 MLS ID #PADE2116362, Seth Lejeune, Real of Pennsylvania. Bright MLS
 - $625,0004 bd4 ba2.6k sqft324 Warren Blvd, Broomall, PA 19008For SaleMLS ID #PADE2117280, Adriene Price, BHHS Fox&Roach-Newtown Square. Bright MLS
- $585,0004 bd4 ba1.9k sqft1500 W Chester Pike, Havertown, PA 19083For SaleMLS ID #PADE2121456, Ralph Iacovino, BHHS Fox & Roach Malvern-Paoli. Bright MLS
- $--3 bd3 ba2k sqft467 Lombardy Rd, Drexel Hill, PA 19026AuctionXome
- $639,0003 bd3 ba2k sqft531 Rock Glen Dr, Wynnewood, PA 19096For SaleMLS ID #PAMC2190892, Nanci Fitzgerald, Kurfiss Sotheby's International Realty. Bright MLS
- $499,9004 bd3 ba2.4k sqft1113 Drexel Ave, Drexel Hill, PA 19026For SaleMLS ID #PADE2113606, Vladymir Valentin, KW Empower. Bright MLS
- $497,0003 bd3 ba2.3k sqft543 Kenwood Rd, Drexel Hill, PA 19026For SaleMLS ID #PADE2121218, Diane Nelson, Compass RE. Bright MLS
- $624,9996 bd5 ba2.7k sqft200 W Springfield Rd, Springfield, PA 19064For SaleMLS ID #PADE2120122, Larry McQuaid, Keller Williams Real Estate - Media. Bright MLS
- $569,9005 bd4 ba2.5k sqft725 Turner Ave, Drexel Hill, PA 19026For SaleMLS ID #PADE2115936, Dan Zecher, Keller Williams Elite. Bright MLS
- $550,0005 bd4 ba2.9k sqft514 Beverly Blvd, Upper Darby, PA 19082For SaleMLS ID #PADE2120896, Brendon Hong, Prosperity Real Estate & Investment Services. Bright MLS
- $--4 bd3 ba2.2k sqft510 Hawarden Rd, Springfield, PA 19064AuctionAuction.com 2
- $500,0005 bd3 ba2.5k sqft722 Drexel Ave, Drexel Hill, PA 19026For SaleMLS ID #PADE2115644, Phil Milazzo, Redfin Corporation. Bright MLS
- $750,0005 bd4 ba2.7k sqft1401 Surrey Ln, Wynnewood, PA 19096For SaleMLS ID #PAMC2191124, Miriam Myer, Plus Realtors. Bright MLS
- $630,0006 bd3 ba2.8k sqft108 E Township Line Rd, Havertown, PA 19083For SaleMLS ID #PADE2118414, Carla Abreu, Coldwell Banker Realty. Bright MLS
- $549,9995 bd3 ba4.5k sqft4412 Bloomfield Ave, Drexel Hill, PA 19026For SaleMLS ID #PADE2111538, Matt Lenza, Real Broker LLC. Bright MLS
- $--4 bd4 ba2.1k sqft25 Mansfield Rd, Lansdowne, PA 19050AuctionServiceLink Auction
- $549,0005 bd2 ba2.1k sqft141 Flintlock Rd, Drexel Hill, PA 19026For SaleMLS ID #PADE2117932, Nicole Erickson, Keller Williams Main Line. Bright MLS
