So many features and charm. Plaster walls, gas fireplace, all hardwood floors and a total remodel about three years ago. Some replacement windows, cute corner windows on second floor. New gas furnace, recessed LED lighting throughout, tankless water heater, central air. First floor is heated with gas hot air, second floor is electric coil heat with unit in the attic. 4 Wayne sump pumps. Water lines all new pex lines, new gas line, new screen doors and steele front door. New garage door and opener, maintenance free decking. Part basement and crawl space. 3 season porch in the rear. Shed 10 X 10.
Sewer testing complete 10/11/2024. Leaf Filter gutter protection 9/15/23
For sale
Price cut: $5K (10/8)
$160,000
119 Keppler Dr, Johnstown, PA 15905
3beds
1,688sqft
Single Family Residence
Built in 1937
6,969 Square Feet Lot
$157,500 Zestimate®
$95/sqft
$-- HOA
What's special
Gas fireplaceLeaf filter gutter protectionNew screen doorsPlaster wallsMaintenance free deckingTankless water heaterRecessed led lighting throughout
- 30 days
- 1,139
- 51
Likely to sell faster than
Zillow last checked:
Listing updated:
Listed by:
Lynette Walters 814-443-4858,
BERKSHIRE HATHAWAY THE PREFERRED REALTY 814-443-4858
Source: WPMLS,MLS#: 1775892 Originating MLS: West Penn Multi-List
Facts & features
Interior
Bedrooms & bathrooms
- Bedrooms: 3
- Bathrooms: 2
- Full bathrooms: 1
- 1/2 bathrooms: 1
Heating
- Forced Air, Gas
Cooling
- Central Air, Electric
Appliances
- Included: Some Electric Appliances, Refrigerator, Stove
Features
- Window Treatments
- Flooring: Hardwood
- Windows: Multi Pane, Window Treatments
- Basement: Interior Entry
- Number of fireplaces: 1
- Fireplace features: Gas
Interior area
- Total structure area: 1,688
- Total interior livable area: 1,688 sqft
Video & virtual tour
Property
Parking
- Total spaces: 1
- Parking features: Attached, Garage, Garage Door Opener
- Has attached garage: Yes
Features
- Levels: Two
- Stories: 2
- Pool features: None
Lot
- Size: 6,969 Square Feet
- Dimensions: 60 x 120
Details
- Parcel number: 062079925
Construction
Type & style
- Home type: SingleFamily
- Architectural style: Colonial,Two Story
- Property subtype: Single Family Residence
Materials
- Vinyl Siding
- Roof: Asphalt
Condition
- Resale
- Year built: 1937
Utilities & green energy
- Sewer: Public Sewer
- Water: Public
Community & HOA
Community
- Features: Public Transportation
Location
- Region: Johnstown
Financial & listing details
- Price per square foot: $95/sqft
- Tax assessed value: $17,820
- Annual tax amount: $2,358
- Date on market: 9/23/2026
Estimated market value
$157,500
$150,000 - $165,000
$1,202/mo
Price history
| Date | Event | Price |
|---|---|---|
| 10/8/2026 | Price change | $160,000-3%$95/sqft |
Source:  CSMLS #96042611 Report a problem | ||
| 9/23/2026 | Listed for sale | $165,000+358.3%$98/sqft |
Source: CSMLS #96042611 Report a problem | ||
| 1/23/2024 | Sold | $36,000$21/sqft |
Source: Public Record Report a problem | ||
| 9/15/2023 | Sold | $36,000-5%$21/sqft |
Source:  Bright MLS #PACA2000456 Report a problem | ||
| 8/22/2023 | Pending sale | $37,900$22/sqft |
Source: Bright MLS #PACA2000456 Report a problem | ||
| 8/9/2023 | Price change | $37,900-15.6%$22/sqft |
Source: Bright MLS #PACA2000456 Report a problem | ||
| 7/25/2023 | Price change | $44,900-10%$27/sqft |
Source: Bright MLS #PACA2000456 Report a problem | ||
| 6/8/2023 | Price change | $49,900-28.6%$30/sqft |
Source: Bright MLS #PACA2000456 Report a problem | ||
| 5/24/2023 | Listed for sale | $69,900+725.4%$41/sqft |
Source: Bright MLS #PACA2000456 Report a problem | ||
| 11/23/2020 | Sold | $8,469-57.4%$5/sqft |
Source: Public Record Report a problem | ||
| 1/2/2020 | Listing removed | $19,900$12/sqft |
Source: RE/MAX Team Realtors #96019329 Report a problem | ||
| 11/6/2019 | Price change | $19,900-33.4%$12/sqft |
Source: RE/MAX TEAM, REALTORS #96019329 Report a problem | ||
| 7/1/2019 | Listed for sale | $29,900-37.1%$18/sqft |
Source: RE/MAX TEAM, REALTORS #96019329 Report a problem | ||
| 10/8/2018 | Listed for sale | $47,500-47%$28/sqft |
Source: RE/MAX TEAM, REALTORS #96019329 Report a problem | ||
| 10/18/2012 | Price change | $89,595-0.4%$53/sqft |
Source: RE/MAX TEAM REALTORS #96005331 Report a problem | ||
| 9/20/2012 | Price change | $89,995-1.6%$53/sqft |
Source: RE/MAX TEAM REALTORS #96005331 Report a problem | ||
| 8/28/2012 | Price change | $91,500-1.5%$54/sqft |
Source: RE/MAX TEAM REALTORS #96005331 Report a problem | ||
| 7/27/2012 | Price change | $92,900-1.7%$55/sqft |
Source: RE/MAX TEAM REALTORS #96005331 Report a problem | ||
| 6/20/2012 | Listed for sale | $94,500+215%$56/sqft |
Source: RE/MAX TEAM REALTORS #96005331 Report a problem | ||
| 3/14/2012 | Sold | $30,000$18/sqft |
Source:  WPMLS #899556 Report a problem | ||
| 1/7/2012 | Listed for sale | $30,000-42.9%$18/sqft |
Source: foreclosure.com Report a problem | ||
| 3/21/2002 | Sold | $52,500$31/sqft |
Source: CSMLS #1410148 Report a problem | ||
Public tax history
| Year | Property taxes | Tax assessment |
|---|---|---|
| 2025 | $2,358 | $17,820 |
| 2024 | $2,358 | $17,820 |
| 2023 | $2,358 -0.4% | $17,820 |
| 2022 | $2,367 +0.4% | $17,820 |
| 2021 | $2,358 | $17,820 |
| 2020 | $2,358 +10.5% | $17,820 |
| 2019 | $2,133 | $17,820 |
| 2018 | $2,133 +252.1% | $17,820 |
| 2017 | $606 -1.4% | $17,820 |
| 2016 | $615 +16.9% | $17,820 |
| 2015 | $526 | $17,820 |
| 2014 | $526 | $17,820 |
| 2013 | -- | $17,820 |
| 2011 | -- | $17,820 |
| 2010 | -- | $17,820 |
| 2009 | -- | $17,820 |
Find assessor info on the county website
Monthly payment
Est. payment
Payment breakdown
Explore the cost of this home by adjusting the details. Changes won't be saved.Climate risks
Neighborhood: Elim
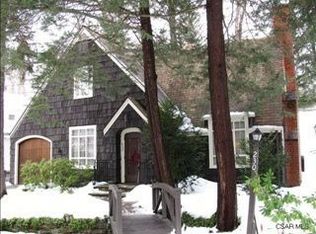

Similar homes
- $142,9003 bd2 ba1.4k sqft89 Violet St, Johnstown, PA 15905For Sale
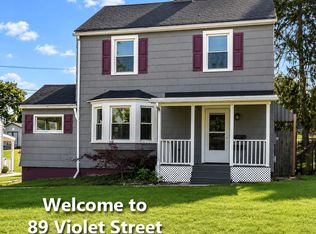 MLS ID #81003, Douglas Meagher, RE/MAX Power Associates. AHAR
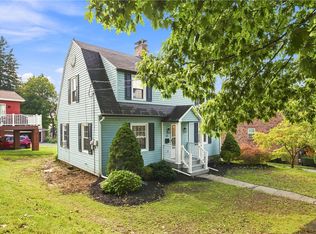
- $179,0003 bd2 ba1.4k sqft116 Debra Ln, Johnstown, PA 15905For Sale
 MLS ID #81471, Douglas Meagher, RE/MAX Power Associates. AHAR
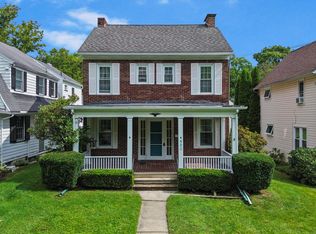
- $149,9002 bd3 ba1.2k sqft308 Thoburn St, Johnstown, PA 15905For Sale
 MLS ID #1772224, Michele Haschak. WPMLS
- $136,9003 bd1 ba1.3k sqft420 State St, Johnstown, PA 15905For Sale
 MLS ID #80982, Hunter Ott, Howard Hanna Bardell Realty Altoona. AHAR
- $134,0005 bd2 ba1.3k sqft717 Case Ave, Johnstown, PA 15905For Sale
 MLS ID #PACA2000844, Taylor Walters, Realty One Group Landmark. Bright MLS
