PRIVATE, SPACIOUS & CLOSE TO THE LAKE! Tucked away on a quiet, dead-end street in gated Glendale Year-Round, less than a mile from the marina, trails & year-round recreation at Prince Gallitzin State Park. Inside are 4 generously sized above-grade bedrooms, separate living & family rooms, plus an extensively finished lower level with large rec room, bonus room, cabinetry with sink & stove hookup, full bath & finished laundry with hookups for 2 washers/2 dryers. Outside, enjoy mature trees, frequent wildlife, covered front porch, rear deck & 2 fire pit areas. Oversized attached 2-car garage, paved driveway & large shed. Public water/sewer, electric heat, central A/C & generator hookup. Community amenities include pool, playgrounds, tennis/basketball courts, dog park, gated access/security, winter road care & 24-hour trash disposal — HOA approx. $680/year. A peaceful, private setting with lake life just down the road! Additional photos & property information sheet available upon request.
For sale
$315,000
132 Hoot Owl Ln, Flinton, PA 16640
4beds
1,840sqft
Single Family Residence
Built in 1991
0.57 Acres Lot
$303,100 Zestimate®
$171/sqft
$57/mo HOA
What's special
Extensively finished lower levelLarge rec roomLarge shedMature treesCovered front porchPaved drivewayBonus room
- 18 days
- 745
- 37
Zillow last checked:
Listing updated:
Listed by:
Joseph Hawkins 240-793-2485,
HAWKINS REAL ESTATE SERVICES 240-793-2485
Source: WPMLS,MLS#: 1777627 Originating MLS: West Penn Multi-List
Facts & features
Interior
Bedrooms & bathrooms
- Bedrooms: 4
- Bathrooms: 2
- Full bathrooms: 2
Primary bedroom
- Level: Main
- Dimensions: 15x13
Bedroom 2
- Level: Main
- Dimensions: 11x12
Bedroom 3
- Level: Main
- Dimensions: 12x12
Bedroom 4
- Level: Main
- Dimensions: 12x12
Bonus room
- Level: Basement
- Dimensions: 12x1
Dining room
- Level: Main
- Dimensions: 12x12
Family room
- Level: Main
- Dimensions: 15x15
Game room
- Level: Basement
- Dimensions: 17x24
Kitchen
- Level: Main
- Dimensions: 16x12
Laundry
- Level: Basement
- Dimensions: 13x11
Living room
- Level: Main
- Dimensions: 19x13
Heating
- Electric, Heat Pump
Cooling
- Central Air, Electric
Appliances
- Included: Some Electric Appliances, Convection Oven, Cooktop, Dishwasher, Disposal, Microwave, Refrigerator, Stove
Features
- Kitchen Island, Pantry
- Flooring: Hardwood, Laminate, Carpet
- Windows: Screens
- Basement: Walk-Out Access
- Has fireplace: No
Interior area
- Total structure area: 1,840
- Total interior livable area: 1,840 sqft
Property
Parking
- Total spaces: 2
- Parking features: Attached, Garage, Garage Door Opener
- Has attached garage: Yes
Features
- Levels: One
- Stories: 1
Lot
- Size: 0.57 Acres
- Dimensions: 24829
Details
- Parcel number: 068115305
Construction
Type & style
- Home type: SingleFamily
- Architectural style: Other,Ranch
- Property subtype: Single Family Residence
Materials
- Frame
- Roof: Asphalt
Condition
- Resale
- Year built: 1991
Utilities & green energy
- Sewer: Public Sewer
- Water: Public
Community & HOA
HOA
- Has HOA: Yes
- HOA fee: $680 annually
Location
- Region: Flinton
Financial & listing details
- Price per square foot: $171/sqft
- Tax assessed value: $33,790
- Annual tax amount: $3,838
- Date on market: 10/5/2026
Estimated market value
$303,100
$288,000 - $318,000
$1,373/mo
Price history
| Date | Event | Price |
|---|---|---|
| 10/5/2026 | Listed for sale | $315,000+131.6%$171/sqft |
Source:  WPMLS #1777627 Report a problem | ||
| 12/28/2020 | Sold | $136,000-4.2%$74/sqft |
Source: Public Record Report a problem | ||
| 6/26/2020 | Price change | $142,000-4.1%$77/sqft |
Source: Perry Wellington Realty LLC- Flinton #51635 Report a problem | ||
| 3/12/2020 | Price change | $148,000-3.9%$80/sqft |
Source: Perry Wellington Realty LLC- Flinton #51635 Report a problem | ||
| 10/25/2019 | Listed for sale | $154,000-2.5%$84/sqft |
Source: Perry Wellington Realty LLC- Flinton #51635 Report a problem | ||
| 10/17/2018 | Price change | $158,000-4.2%$86/sqft |
Source: Perry Wellington Realty LLC- Flinton #51635 Report a problem | ||
| 7/24/2018 | Price change | $165,000-2.9%$90/sqft |
Source: Perry Wellington Realty LLC- Flinton #51635 Report a problem | ||
| 6/15/2018 | Listed for sale | $170,000$92/sqft |
Source: Perry Wellington Realty LLC- Flinton #51635 Report a problem | ||
Public tax history
| Year | Property taxes | Tax assessment |
|---|---|---|
| 2025 | $3,838 +8.3% | $33,790 |
| 2024 | $3,543 | $33,790 |
| 2023 | $3,543 +4.4% | $33,790 |
| 2022 | $3,393 -3.8% | $33,790 |
| 2021 | $3,528 +1.1% | $33,790 |
| 2020 | $3,490 +2.9% | $33,790 |
| 2019 | $3,390 -1.6% | $33,790 |
| 2018 | $3,446 +199.9% | $33,790 |
| 2017 | $1,149 -1.4% | $33,790 |
| 2016 | $1,166 +16.9% | $33,790 |
| 2015 | $997 | $33,790 |
| 2014 | $997 | $33,790 |
| 2013 | -- | $33,790 |
| 2012 | -- | $33,790 |
| 2011 | -- | $33,790 |
| 2010 | -- | $33,790 |
| 2009 | -- | $33,790 |
| 2008 | $836 +68.2% | $33,790 +61.4% |
| 2007 | $497 | $20,940 |
Find assessor info on the county website
Monthly payment
Est. payment
Payment breakdown
Explore the cost of this home by adjusting the details. Changes won't be saved.Climate risks
Neighborhood: 16640

Similar homes
- $215,0002 bd2 ba1.8k sqft156 Vista View Rd, Flinton, PA 16640For Sale
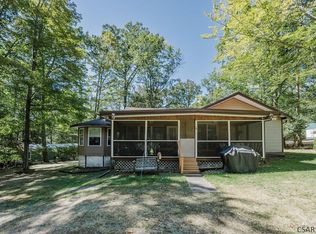 MLS ID #96037259, Danielle J Zahurak. CSMLS
- $224,9001 bd2 ba1.8k sqft482 Red Oak Rd, Flinton, PA 16640For Sale

 MLS ID #PACA2000824, Lora Larimer, Better Homes & Gardens Real Estate - GSA Realty. Bright MLS
- $180,0003 bd2 ba2.4k sqft226 Morningside Rd, Flinton, PA 16640For Sale
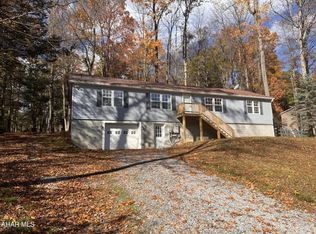 MLS ID #78803, Scott Strayer, Century 21 Strayer & Assoc., Inc-Ebensburg. AHAR
- $349,9943 bd1 ba1.1k sqft248 & 276 Cressview St, Irvona, PA 16656For Sale
 MLS ID #PACD2045458, Ashley Sabol, Ryen Realty LLC. Bright MLS
- $340,0004 bd3 ba2.3k sqft199 Swartz Rd, Altoona, PA 16601For SaleMLS ID #PABR2016294, Tracy Wilt, Re/Max Results Realty Group. Bright MLS
