Skip main navigation
Sold for $1,224,000
  • Listed by: Pinnacle Estate Properties, Inc. • Darren Shack • Contact: 818-933-3100
    Bought with: Compass
    $1,224,000

    9355 Ruffner Ave, North Hills, CA 91343

    4beds
    1,928sqft
    Single Family Residence
    Built in 1956
    7,661 Square Feet Lot
    $1,237,000 Zestimate®
    $635/sqft
    $5,503 Estimated rent

    Home value

    $1,237,000

    $1.16M - $1.32M

    $5,503/mo

    Zestimate® history
    Loading
    Loading...

    Owner options

    List your home for rent

    $5,503/mo

    Rent Zestimate®

    Find your next renter with Zillow Rental Manager. Plus, with online applications, you can quickly screen prospective tenants – for free.

    Learn more

    $5,503/mo

    Rent Zestimate®

    Refinance and save

    $7,752/mo

    Est. payment

    Refinancing to a lower rate could help reduce your monthly payments and save thousands over the life of the loan.

    See today's rates

    $7,752/mo

    Est. payment

    Explore your selling options

    Work with a Zillow partner agent

    Leverage their expertise and Zillow's premium Showcase listings to get your home seen by more buyers.

    Get started

    List with your own agent

    Get your home in front of millions of buyers by listing it on Zillow.

    Learn how to do it

    Sell it yourself

    Take full control of how buyers see your home on Zillow by listing For Sale by Owner (FSBO).

    List your home

    What's special

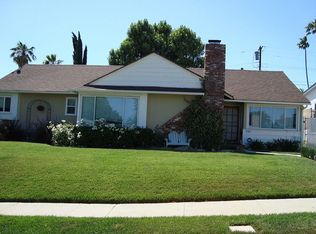
    Step into timeless elegance with this beautifully reimagined Mid-Century home in sought-after Walnut Cove. Blending classic design with modern luxury, this 4-bedroom, 3-bathroom masterpiece offers an open, flowing floor plan filled with warmth, sophistication, and thoughtful upgrades throughout. From the moment you arrive, the home’s exceptional curb appeal makes a lasting impression—lush green lawn, striking double wood-and-glass entry doors, and a welcoming presence that sets the tone for what lies within. Inside, every detail has been meticulously curated, from arched doorways to custom finishes, creating a space that feels both stylish and inviting. Soaring ceilings enhance the open-concept layout, seamlessly connecting the expansive living room—anchored by a cozy fireplace—to the airy dining area and chef’s kitchen. The kitchen is a showstopper, featuring a stunning scalloped tile backsplash, sleek white and wood cabinetry, an oversized bar with built-in beverage fridge, and premium appliances including a 6-burner Cosmo range and counter-depth refrigerator. Whether you're hosting a dinner party or enjoying a quiet evening, this space is designed for entertaining. Retreat to the luxurious primary suite with vaulted ceilings, direct access to the pool, and a spa-inspired bathroom with an oversized shower and double vanity. The guest bedroom is bathed in afternoon light and overlooks the private backyard oasis. Two additional bedrooms are connected by a beautifully updated Jack & Jill bathroom, offering the perfect blend of style and function. Step outside to your own private escape—an entertainer’s dream with a sparkling pool, covered patio, and elevated lounge area ideal for summer nights and weekend gatherings. This home has been remodeled with both style and practicality in mind. You'll love the large laundry closet (designed for side-by-side or stacked machines), ample linen storage, direct garage access, and an abundance of cabinetry and pantry space. All the work has been done from top to bottom—just pack your bags and move in. Welcome to your dream home in Walnut Cove.

    Zillow last checked:

    Listing updated:

    Listed by:

    Darren Shack DRE #01930725 818-266-9599,

    Pinnacle Estate Properties, Inc.,

    Tamara Tambe DRE #01793556,

    Pinnacle Estate Properties, Inc.

    Bought with:

    Marcia Gale, DRE #01234803

    Compass

    Source: CRMLS,MLS#: SR25198607MLS LogoOriginating MLS: California Regional MLS

    Facts & features

    Interior

    Bedrooms & bathrooms
    • Bedrooms: 4
    • Bathrooms: 3
    • Full bathrooms: 1
    • 3/4 bathrooms: 2
    • Main level bathrooms: 3
    • Main level bedrooms: 4
    Rooms
    • Room types: Bathroom, Family Room, Kitchen, Laundry, Primary Bedroom, Dining Room
    Primary bedroom
    • Features: Primary Suite
    Bathroom
    • Features: Jack and Jill Bath
    Kitchen
    • Features: Kitchen/Family Room Combo, Quartz Counters, Remodeled, Self-closing Cabinet Doors, Self-closing Drawers, Updated Kitchen, Utility Sink
    Heating
    • Central
    Cooling
    • Central Air
    Appliances
    • Included: Dishwasher, Free-Standing Range, Disposal, Gas Range, Refrigerator, Tankless Water Heater, Dryer, Washer
    Features
    • Cathedral Ceiling(s), Separate/Formal Dining Room, High Ceilings, Open Floorplan, Pantry, Quartz Counters, Recessed Lighting, Jack and Jill Bath, Primary Suite
    • Flooring: Vinyl
    • Doors: Sliding Doors
    • Has fireplace: Yes
    • Fireplace features: Family Room
    • Common walls with other units/homes: No Common Walls
    Interior area
    • Total interior livable area: 1,928 sqft

    Property

    Parking
    • Total spaces: 2
    • Parking features: Direct Access, Garage Faces Front, Garage, Garage Door Opener
    • Attached garage spaces: 2
    Features
    • Levels: One
    • Stories: 1
    • Entry location: front
    • Has private pool: Yes
    • Pool features: In Ground, Private
    • Spa features: None
    • Fencing: Block,Wood
    • Has view: Yes
    • View description: None
    Lot
    • Size: 7,661 Square Feet
    • Features: Sprinklers In Front, Lawn, Landscaped, Yard
    Details
    • Parcel number: 2687014017
    • Zoning: LARS
    • Special conditions: Standard

    Construction

    Type & style
    • Home type: SingleFamily
    • Property subtype: Single Family Residence
    Materials
    • Foundation: Slab
    • Roof: Composition
    Condition
    • Updated/Remodeled,Turnkey
    • New construction: No
    • Year built: 1956

    Utilities & green energy

    • Sewer: Public Sewer
    • Water: Public

    Community & HOA

    Community
    • Features: Curbs, Street Lights, Sidewalks
    • Security: Carbon Monoxide Detector(s)
    Location
    • Region: North Hills

    Financial & listing details

    • Price per square foot: $635/sqft
    • Tax assessed value: $323,360
    • Annual tax amount: $4,230
    • Date on market: 9/4/2025
    • Cumulative days on market: 14 days
    • Listing terms: Submit

    Price history

    DateEventPrice
    7/10/2026Listing removed$5,500$3/sqft
    Source: Zillow Rentals Report a problem
    7/6/2026Price change$5,500-8.3%$3/sqft
    Source: Zillow Rentals Report a problem
    6/5/2026Listed for rent$6,000$3/sqft
    Source: Zillow Rentals Report a problem
    9/29/2025Sold$1,224,000$635/sqft
    Source: CRMLS #SR25198607 Report a problem
    9/18/2025Pending sale$1,224,000$635/sqft
    Source: CRMLS #SR25198607 Report a problem
    9/5/2025Listed for sale$1,224,000+36%$635/sqft
    Source: CRMLS #SR25198607 Report a problem
    7/31/2025Sold$900,000-10%$467/sqft
    Source: CRMLS #SR25121802 Report a problem
    7/16/2025Pending sale$1,000,000$519/sqft
    Source: CRMLS #SR25121802 Report a problem
    7/3/2025Contingent$1,000,000$519/sqft
    Source: CRMLS #SR25121802 Report a problem
    6/30/2025Listed for sale$1,000,000$519/sqft
    Source: CRMLS #SR25121802 Report a problem
    6/22/2025Pending sale$1,000,000$519/sqft
    Source: CRMLS #SR25121802 Report a problem
    6/1/2025Listed for sale$1,000,000+418.1%$519/sqft
    Source: CRMLS #SR25121802 Report a problem
    9/1/1995Sold$193,000$100/sqft
    Source: Public Record Report a problem

    Public tax history

    YearProperty taxesTax assessment
    2025$4,230 +1.3%$323,360 +2%
    2024$4,174 +1.8%$317,021 +2%
    2023$4,099 +4.6%$310,806 +2%
    2022$3,919 +1.4%$304,713 +2%
    2021$3,863 -0.8%$298,739 +1%
    2020$3,895 $295,677 +2%
    2019$3,895 +8.2%$289,881 +2%
    2018$3,600 $284,198 +2%
    2017$3,600 +2.2%$278,627 +2%
    2016$3,522 +2.8%$273,165 +1.5%
    2015$3,425 +0.9%$269,062 +2%
    2014$3,394 $263,792 +2.5%
    2012-- $257,453 +2%
    2011-- $252,406 +0.8%
    2010-- $250,520 -0.2%
    2009-- $251,116 +2%
    2008-- $246,193 +2%
    2007-- $241,367 +2%
    2006-- $236,635
    2005-- $236,635 +4%
    2004-- $227,448 +1.9%
    2003-- $223,280 +2%
    2002-- $218,903 +4%
    2000-- $210,405
    Find assessor info on the county website

    Neighborhood: Northridge

    Nearby schools

    GreatSchools rating
    Get a cash offer in 3 minutes
    Find out how much your home could sell for in as little as 3 minutes with a no-obligation cash offer.
    Estimated market value
    $1,237,000
    Get a cash offer in 3 minutes
    Find out how much your home could sell for in as little as 3 minutes with a no-obligation cash offer.
    Estimated market value
    $1,237,000