Nearly new and ready for immediate move-in! Built in 2024, the Harrison by Ashton Woods offers the benefits of new construction without the wait. Ideally situated on an oversized preserve lot in Stonebrooke, this home provides exceptional outdoor space, privacy and peaceful natural surroundings, a rare find among neighboring new builds. Inside, the light-filled, open-concept design creates an effortless flow for everyday living and entertaining. The spacious kitchen features stainless-steel appliances, abundant cabinetry, expansive countertops wrapping around the island and a walk-in pantry. The private primary suite is thoughtfully positioned on the opposite side of the home from both secondary bedrooms, providing comfort and separation. Located in the rapidly growing Conroe area, this beautiful home combines modern style, a functional layout and an impressive lot that truly sets it apart.
For sale
Price cut: $10.1K (9/8)
$208,900
9356 Hard Rock Rd, Conroe, TX 77303
3beds
1,615sqft
Single Family Residence
Built in 2024
9,090 Square Feet Lot
$-- Zestimate®
$129/sqft
$46/mo HOA
What's special
- 6 days
- 202
- 18
Likely to sell faster than
Zillow last checked:
Listing updated:
Listed by:
Brandy Mayr TREC #0694508 832-322-6688,
RE/MAX Partners
Source: HAR,MLS#: 6773455
Facts & features
Interior
Bedrooms & bathrooms
- Bedrooms: 3
- Bathrooms: 2
- Full bathrooms: 2
Primary bedroom
- Level: First
- Area: 195
- Dimensions: 13x15
Bedroom
- Level: First
- Area: 110
- Dimensions: 11x10
Bedroom
- Level: First
- Area: 110
- Dimensions: 11x10
Heating
- Natural Gas
Cooling
- Electric
Interior area
- Total structure area: 1,615
- Total interior livable area: 1,615 sqft
Property
Parking
- Total spaces: 2
- Parking features: Attached
- Attached garage spaces: 2
Features
- Stories: 1
Lot
- Size: 9,090 Square Feet
- Features: Greenbelt, Subdivided, 0 Up To 1/4 Acre
Details
- Parcel number: 552374
Construction
Type & style
- Home type: SingleFamily
- Architectural style: Traditional
- Property subtype: Single Family Residence
Materials
- Brick, Cement Siding, Stone
- Foundation: Slab
- Roof: Composition
Condition
- New construction: No
- Year built: 2024
Utilities & green energy
- Water: Water District
Community & HOA
Community
- Subdivision: Stonebrooke
HOA
- Has HOA: Yes
- HOA fee: $550 annually
Location
- Region: Conroe
Financial & listing details
- Price per square foot: $129/sqft
- Tax assessed value: $40,600
- Annual tax amount: $1,786
- Date on market: 9/2/2026
Estimated market value
Not available
Estimated sales range
Not available
$1,804/mo
Price history
| Date | Event | Price |
|---|---|---|
| 9/8/2026 | Price change | $208,900-4.6%$129/sqft |
Source:  HAR #6773455 Report a problem HAR #6773455 Report a problem | ||
| 9/3/2026 | Listed for sale | $219,000-2.7%$136/sqft |
Source: HAR #6773455 Report a problem | ||
| 9/1/2026 | Listing removed | -- |
Source: Owner Report a problem | ||
| 8/23/2026 | Price change | $224,999-2.2%$139/sqft |
Source: Owner Report a problem | ||
| 8/14/2026 | Listed for sale | $230,000-2.5%$142/sqft |
Source: Owner Report a problem | ||
| 12/19/2024 | Listing removed | $235,800$146/sqft |
Source: HAR #49170123 Report a problem | ||
| 12/19/2024 | Pending sale | $235,800$146/sqft |
Source: HAR #49170123 Report a problem | ||
| 12/9/2024 | Price change | $235,800-3.8%$146/sqft |
Source: HAR #49170123 Report a problem | ||
| 11/25/2024 | Price change | $245,000-7.5%$152/sqft |
Source: HAR #49170123 Report a problem | ||
| 9/12/2024 | Price change | $264,980-5.2%$164/sqft |
Source: HAR #49170123 Report a problem | ||
| 9/11/2024 | Price change | $279,629+5.5%$173/sqft |
Source: HAR #49170123 Report a problem | ||
| 8/28/2024 | Price change | $264,980-5.2%$164/sqft |
Source:  Ashton Woods Homes Report a problem Ashton Woods Homes Report a problem | ||
| 5/16/2024 | Listed for sale | $279,629$173/sqft |
Source: HAR #41857344 Report a problem | ||
Public tax history
| Year | Property taxes | Tax assessment |
|---|---|---|
| 2025 | $641 -0.4% | $40,600 |
| 2024 | $644 | $40,600 |
Find assessor info on the county website
Monthly payment
Est. payment
Payment breakdown
Explore the cost of this home by adjusting the details. Changes won't be saved.Climate risks
Neighborhood: 77303
Nearby schools
Schools provided by the listing agent
- Elementary: Bartlett Elementary (Conroe)
- Middle: Stockton Junior High School
- High: Conroe High School
Source: HAR. This data may not be complete. We recommend contacting the local school district to confirm school assignments for this home.
Similar homes
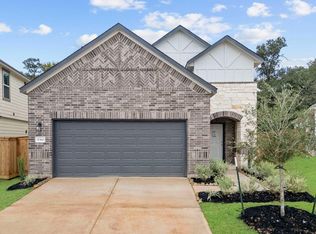
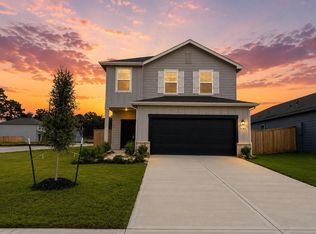
- from $233,0403 bd2 ba1.4k sqftOdyssey Plan, Stonebrooke, Conroe, TX 77303New Construction
 Starlight Homes
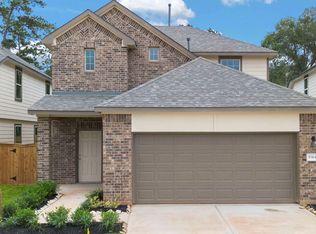
 - $214,9904 bd3 ba2.2k sqft9542 Travertine Ct, Conroe, TX 77303New Construction
 HAR
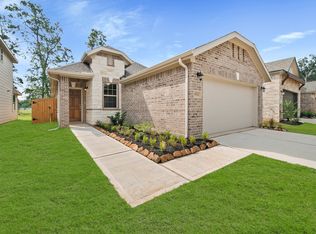
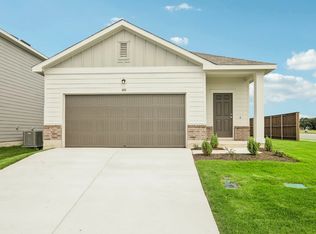
HAR - from $240,0403 bd2 ba1.4k sqftAthena Plan, Stonebrooke, Conroe, TX 77303New Construction
 Starlight Homes

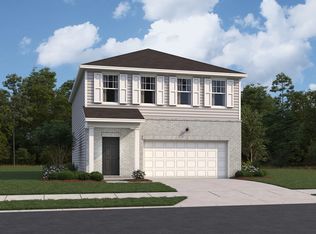
 - $234,9903 bd2 ba1.8k sqft9373 Beryl Lnae, Conroe, TX 77303New Construction
 Starlight Homes
