Don't miss this organic-modern new construction designed with everything on your wish list - finished in part by Susan Fredman.. Expansive living spaces are filled with natural light, highlighted by a soaring 20-foot vaulted living room and open kitchen framed by massive 8 ft windows & doors overlooking your private pool. Wide-plank white oak floors, an oversized wood-burning fireplace, and custom finishes throughout create a warm yet sophisticated feel.
The chef's kitchen features professional Thermador stainless steel appliances, a dramatic 10ft center island, with durable porcelain countertops designed for both beauty and everyday living plus a large pantry. The main floor offers a luxurious primary suite, laundry room, and powder room for easy single-level living.
Upstairs, you'll find a spacious open loft, a 2nd primary suite, and two additional well sized bedrooms connected by a Jack-&-Jill bath. Wide hallways & custom cabinetry throughout. Bike to everything in Harbor Countr
Sold
$1,395,000
9356 Locke Rd E, Union Pier, MI 49129
4beds
3,000sqft
Single Family Residence
Built in 2026
0.28 Acres Lot
$1,403,600 Zestimate®
$465/sqft
$6,638 Estimated rent
Home value
$1,403,600
$1.32M - $1.50M
$6,638/mo
Zestimate® history
Owner options
List your home for rent
$6,638/mo
Rent Zestimate®
Find your next renter with Zillow Rental Manager. Plus, with online applications, you can quickly screen prospective tenants – for free.
$6,638/mo
Rent Zestimate®
Refinance and save
$7,314/mo
Est. payment
Refinancing to a lower rate could help reduce your monthly payments and save thousands over the life of the loan.
$7,314/mo
Est. payment
Explore your selling options
Work with a Zillow partner agent
Leverage their expertise and Zillow's premium Showcase listings to get your home seen by more buyers.
Get startedList with your own agent
Get your home in front of millions of buyers by listing it on Zillow.
Learn how to do itSell it yourself
Take full control of how buyers see your home on Zillow by listing For Sale by Owner (FSBO).
List your homeWhat's special
Private poolCustom finishes throughoutWide hallwaysWide-plank white oak floorsDurable porcelain countertopsOversized wood-burning fireplaceLarge pantry
Zillow last checked:
Listing updated:
Listed by:
Dan R Brake 918-605-4234,
@properties Christie's International R.E.
Bought with:
Caleb Dryden, 6506049714
@properties Christie's International R.E.
Source: MichRIC,MLS#: 26028926
Facts & features
Interior
Bedrooms & bathrooms
- Bedrooms: 4
- Bathrooms: 4
- Full bathrooms: 3
- 1/2 bathrooms: 1
- Main level bedrooms: 1
Primary bedroom
- Description: with walk in closet
- Level: Main
- Area: 264
- Dimensions: 22.00 x 12.00
Bedroom 4
- Description: Jack & Jill bath
- Level: Upper
- Area: 140.4
- Dimensions: 12.00 x 11.70
Primary bathroom
- Description: Ensuite tub & shower
- Level: Main
- Area: 68
- Dimensions: 8.50 x 8.00
Bathroom 2
- Description: Upstairs 2nd Primary
- Level: Upper
- Area: 178.8
- Dimensions: 14.90 x 12.00
Bathroom 2
- Description: Ensuite bath
- Level: Upper
- Area: 49.5
- Dimensions: 9.00 x 5.50
Bathroom 3
- Description: Jack & Jill bath
- Level: Upper
- Area: 150
- Dimensions: 12.50 x 12.00
Bathroom 3
- Description: Jack & Jill bath
- Level: Upper
- Area: 60
- Dimensions: 12.00 x 5.00
Bathroom 4
- Description: Powder room
- Level: Main
- Area: 31.5
- Dimensions: 6.30 x 5.00
Dining area
- Description: Open space living/kitchen
- Level: Main
- Area: 140
- Dimensions: 14.00 x 10.00
Kitchen
- Description: Island /open concept
- Level: Main
- Area: 180
- Dimensions: 15.00 x 12.00
Laundry
- Level: Main
- Area: 43.8
- Dimensions: 7.30 x 6.00
Living room
- Description: Vaulted plus fireplace
- Level: Main
- Area: 672
- Dimensions: 28.00 x 24.00
Loft
- Description: Den/office open to living
- Level: Upper
- Area: 288
- Dimensions: 24.00 x 12.00
Other
- Description: Entry Hall
- Level: Main
- Area: 54
- Dimensions: 9.00 x 6.00
Other
- Description: Walk in Pantry
- Level: Main
- Area: 34
- Dimensions: 6.80 x 5.00
Heating
- Forced Air
Cooling
- Central Air
Appliances
- Included: Dishwasher, Dryer, Range, Refrigerator, Washer
- Laundry: Laundry Room, Sink
Features
- Ceiling Fan(s), Center Island
- Flooring: Ceramic Tile, Engineered Hardwood
- Windows: Screens, Insulated Windows
- Basement: Crawl Space
- Number of fireplaces: 1
- Fireplace features: Living Room
Interior area
- Total structure area: 3,000
- Total interior livable area: 3,000 sqft
Property
Parking
- Total spaces: 2
- Parking features: Garage Faces Front, Garage Door Opener, Attached
- Garage spaces: 2
Features
- Stories: 2
- Has private pool: Yes
- Pool features: In Ground, Association
- Fencing: Other
- Waterfront features: Lake
Lot
- Size: 0.28 Acres
- Dimensions: 145 x 85 irregular
- Features: Level, Wooded
Details
- Parcel number: 11 07 3130 0002 00 5
Construction
Type & style
- Home type: SingleFamily
- Architectural style: Contemporary,Farmhouse
- Property subtype: Single Family Residence
Materials
- Wood Siding
- Roof: Composition
Condition
- New Construction
- New construction: Yes
- Year built: 2026
Details
- Builder name: Jack Dunajczan
Utilities & green energy
- Sewer: Public Sewer
- Water: Public
- Utilities for property: Phone Available, Natural Gas Available, Electricity Available, Cable Available, Natural Gas Connected, Cable Connected
Community & HOA
Community
- Subdivision: Hidden Creek
HOA
- Has HOA: Yes
- Amenities included: Pool
- Services included: None, Snow Removal
- HOA fee: $138 monthly
Location
- Region: Union Pier
Financial & listing details
- Price per square foot: $465/sqft
- Tax assessed value: $300,200
- Annual tax amount: $2,500
- Date on market: 6/12/2026
- Listing terms: Cash,Conventional
- Electric utility on property: Yes
Price history
| Date | Event | Price |
|---|---|---|
| 9/4/2026 | Sold | $1,395,000-6.7%$465/sqft |
Source:  MichRIC #26028926 Report a problem MichRIC #26028926 Report a problem | ||
| 7/20/2026 | Contingent | $1,495,000$498/sqft |
Source: MichRIC #26028926 Report a problem | ||
| 6/12/2026 | Listed for sale | $1,495,000$498/sqft |
Source: MichRIC #26028926 Report a problem | ||
Public tax history
Tax history is unavailable.
Neighborhood: 49129
Nearby homes
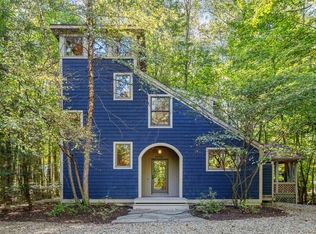
- $560,0002 bd2 ba1.6k sqft9366 E Locke Rd, Union Pier, MI 49129Sold
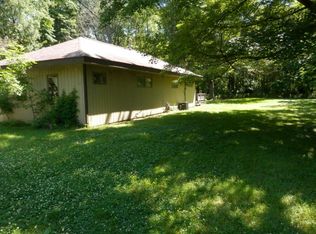
- $484,7003 bd1 ba1.1k sqft15705 Locke Rd, Union Pier, MI 49129Off Market
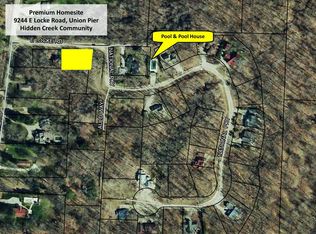
- $130,0000.29 acres9244 Locke Rd E, Union Pier, MI 49129Sold
- $1,500,0006.04 acres15655 Locke Rd, Union Pier, MI 49129Lot/Land
- $216,4000.58 acres15723 Locke Rd, Union Pier, MI 49129Off Market
- $1,460,3003 bd4 ba2.6k sqft15741 Locke Rd, Union Pier, MI 49129Off Market
- $545,4003 bd2 ba2k sqft9255 National Pkwy, Sawyer, MI 49129Off Market
- $503,2001 acreAuldway Rd, Union pier, MI 49129Off Market
Nearby schools
GreatSchools rating
- 6/10Three Oaks Elementary SchoolGrades: PK-5Distance: 3.3 mi
- 5/10River Valley High SchoolGrades: 6-12Distance: 3.3 mi
Get a cash offer in 3 minutes
Find out how much your home could sell for in as little as 3 minutes with a no-obligation cash offer.
Estimated market value
$1,403,600
Get a cash offer in 3 minutes
Find out how much your home could sell for in as little as 3 minutes with a no-obligation cash offer.
Estimated market value
$1,403,600
- Michigan
- Berrien County
- Union Pier
- 49129
- 9356 Locke Rd E
