OOOOHHHH! Somebody is going to be blessed!
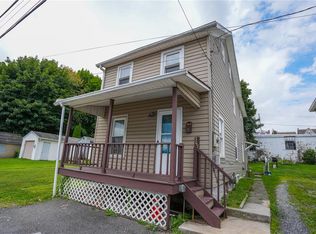
This large twin is now for sale in Lehighton and there is a LOT here for ONLY $125,000!
3 bedrooms, 1 bath, move-in ready, plus an attic AND basement for plenty of extra storage. Outside, you'll find a nice-sized yard and off-street parking. Add in public water and sewer, LOW TAXES, and a brand-new high-efficiency gas furnace with on-demand hot water, and you've got a home designed to keep the cost of homeownership very affordable!
And here's the BIG one...
STOP RENTING! This location is eligible for the USDA Rural Housing NO MONEY DOWN program for qualified buyers! You may not need the big down payment you thought you did to become a homeowner.
Showings begin Saturday following the Open House from 11–1!
USDA financing is subject to buyer, property, lender, and program eligibility.
For sale
$125,000
729 N 1st St, Lehighton, PA 18235
3beds
1,456sqft
Townhouse, Single Family Residence
Built in 1935
3,484 Square Feet Lot
$144,400 Zestimate®
$86/sqft
$-- HOA
What's special
- 6 days |
- 954 |
- 72 |
Zillow last checked:
Listing updated:
Listed by:
Aggie Schoenberger 610-393-2536,
Castle Gate Realty 610-379-3524
Source: GLVR,MLS#: 782230 Originating MLS: Lehigh Valley MLS
Originating MLS: Lehigh Valley MLSFacts & features
Interior
Bedrooms & bathrooms
- Bedrooms: 3
- Bathrooms: 1
- Full bathrooms: 1
Bedroom
- Description: walk through to bathroom
- Level: Second
- Dimensions: 16.00 x 14.00
Bedroom
- Description: carpeting
- Level: Second
- Dimensions: 14.00 x 14.00
Bedroom
- Description: carpeting
- Level: Second
- Dimensions: 14.00 x 9.00
Dining room
- Description: carpeting
- Level: First
- Dimensions: 15.00 x 14.00
Other
- Level: Second
- Dimensions: 8.00 x 6.00
Kitchen
- Description: lots of cabinets, mountain view, washer and dryer
- Level: First
- Dimensions: 16.00 x 16.00
Living room
- Description: carpeting
- Level: First
- Dimensions: 16.00 x 13.00
Heating
- Gas
Cooling
- Wall/Window Unit(s)
Appliances
- Included: Electric Dryer, Electric Oven, Electric Range, Refrigerator, Washer, Tankless Water Heater
- Laundry: Electric Dryer Hookup, Main Level
Features
- Attic, Dining Area, Separate/Formal Dining Room, Storage
- Flooring: Carpet, Vinyl
- Basement: Full
Interior area
- Total interior livable area: 1,456 sqft
- Finished area above ground: 1,456
- Finished area below ground: 0
Video & virtual tour
Property
Parking
- Parking features: Off Street, Parking Lot
Features
- Stories: 3
- Patio & porch: Covered, Porch
- Exterior features: Porch
Lot
- Size: 3,484 Square Feet
Details
- Parcel number: 69A34B27
- Zoning: R3
- Special conditions: Estate
Construction
Type & style
- Home type: SingleFamily
- Architectural style: Other
- Property subtype: Townhouse, Single Family Residence
- Attached to another structure: Yes
Materials
- Vinyl Siding
- Roof: Asphalt,Fiberglass
Condition
- Year built: 1935
Utilities & green energy
- Electric: 100 Amp Service, Circuit Breakers
- Sewer: Public Sewer
- Water: Public
Community & HOA
Community
- Subdivision: No Subdivision
Location
- Region: Lehighton
Financial & listing details
- Price per square foot: $86/sqft
- Tax assessed value: $20,050
- Annual tax amount: $1,546
- Date on market: 8/9/2026
- Ownership type: Fee Simple
Estimated market value
$144,400
$118,000 - $168,000
$1,425/mo
Price history
| Date | Event | Price |
|---|---|---|
| 8/15/2026 | Listed for sale | $125,000+197.6%$86/sqft |
Source:  Bright MLS #PACC2008012 Report a problem Bright MLS #PACC2008012 Report a problem | ||
| 2/20/2013 | Sold | $42,000$29/sqft |
Source: Public Record Report a problem | ||
Public tax history
| Year | Property taxes | Tax assessment |
|---|---|---|
| 2025 | $1,534 +4.1% | $20,050 |
| 2024 | $1,474 +1% | $20,050 |
| 2023 | $1,459 +1.4% | $20,050 |
| 2022 | $1,439 | $20,050 |
| 2021 | $1,439 +5.7% | $20,050 |
| 2020 | $1,361 +5.4% | $20,050 |
| 2019 | $1,291 +1.2% | $20,050 |
| 2018 | $1,276 +99570.3% | $20,050 |
| 2017 | $1 | $20,050 |
| 2016 | -- | $20,050 |
| 2015 | -- | $20,050 |
| 2014 | -- | $20,050 |
| 2013 | -- | $20,050 |
| 2012 | -- | $20,050 |
| 2011 | -- | $20,050 |
| 2010 | -- | $20,050 |
| 2009 | -- | $20,050 |
| 2008 | -- | $20,050 |
| 2007 | $119 | $20,050 |
| 2006 | -- | $20,050 |
| 2005 | -- | $20,050 |
Find assessor info on the county website
Monthly payment
Est. payment
Payment breakdown
Explore the cost of this home by adjusting the details. Changes won't be saved.Climate risks
Neighborhood: 18235
Nearby schools
GreatSchools rating
- 6/10Lehighton Area Elementary SchoolGrades: PK-5Distance: 1.3 mi
- 6/10Lehighton Area Middle SchoolGrades: 6-8Distance: 0.9 mi
- 7/10Lehighton Area High SchoolGrades: 9-12Distance: 1.2 mi
Schools provided by the listing agent
- High: lehighton
- District: Lehighton
Source: GLVR. This data may not be complete. We recommend contacting the local school district to confirm school assignments for this home.
- $138,2003 bd1 ba1.4k sqft727 N 1st St, Lehighton, PA 18235Off Market
- $151,4003 bd1 ba1.4k sqft725 N 1st St, Lehighton, PA 18235Off Market
- $156,9003 bd1 ba1.6k sqft723 N 1st St, Lehighton, PA 18235Off Market
- $179,1003 bd1 ba1.5k sqft731 N 1st St, Lehighton, PA 18235Off Market
- $175,5003 bd1 ba1.6k sqft721 N 1st St, Lehighton, PA 18235Off Market
- $198,1003 bd1 ba2.2k sqft807 N 1st St, Lehighton, PA 18235Off Market
- $175,000-- bd-- ba-- sqft717 N 1st St, Lehighton, PA 18235Off Market
- $186,6003 bd1 ba1.8k sqft711 N 1st St, Lehighton, PA 18235Off Market
A local agent can set up tours, give advice and negotiate with sellers.
A local lender can help you make sure your offer is ready when you are.
Similar homes
- $175,0004 bd2 ba1.2k sqft367 East Aly N, Lehighton, PA 18235For Sale
 MLS ID #782105, Jim Christman, Keller Williams Real Estate. GLVR
 - $175,0004 bd2 ba1.2k sqft367 E Aly N, Lehighton, PA 18235For Sale

 MLS ID #PACC2007994, Jim Christman, Keller Williams Real Estate. Bright MLS
 - $125,0004 bd3 ba1.7k sqft286-96 Lower Nis Hollow Dr, Lehighton, PA 18235For Sale By Owner

- $125,0004 bd3 ba1.7k sqft96 Cheyenne Ln, Lehighton, PA 18235For Sale
 MLS ID #777734, Christopher Stager, CENTURY 21 Pinnacle. GLVR
 - $185,0004 bd1 ba1.8k sqft167 Main Rd, Lehighton, PA 18235For SaleMLS ID #778744, Marion C. Domski, Mountain Vista Real Estate. GLVR
- $130,9003 bd2 ba1.3k sqft1 Woodsdale Ct, Bath, PA 18014For SaleMLS ID #782358, Zack Nebbaki, EXP Realty LLC. GLVR
- $145,0003 bd1 ba1k sqft7 W Abbott St, Lansford, PA 18232For SaleMLS ID #782421, Dana K. Cardona, Keller Williams Allentown. GLVR
- $155,0003 bd2 ba1.2k sqft151 E Catawissa St, Nesquehoning, PA 18240For SaleMLS ID #781713, Kimberly A. Rabenold, Gene Durigan Real Estate. GLVR
- $116,9005 bd1 ba1.8k sqft41 W Ridge St, Lansford, PA 18232For SaleMLS ID #782721, Travis R. Beers, TNT Premier Real Estate. GLVR
- $141,0002 bd1 ba1.3k sqft223 W High St, Nesquehoning, PA 18240For SaleMLS ID #780782, Marion C. Domski, Mountain Vista Real Estate. GLVR
- $119,9003 bd2 ba1k sqft103 E Amidon St, Summit Hill, PA 18250For SaleMLS ID #771740, Tammy L. Sword, Tammy Sword Realty LLC. GLVR
- $130,0004 bd2 ba1.5k sqft377-379 W Ridge St, Lansford, PA 18232For SaleMLS ID #781828, Josie Miller, One Valley Realty LLC. GLVR
- $180,0003 bd1 ba1.2k sqft208 South Ave, Jim Thorpe, PA 18229For SaleMLS ID #782187, Shay A. Dorney, Howard Hanna TheFrederickGroup. GLVR
- $139,0003 bd1 ba1.2k sqft39 Spring St, Weatherly, PA 18255For SaleMLS ID #PACC2007948, Kevin Zaremba, HomeSmart Nexus Realty Group - Newtown. Bright MLS
- $139,9002 bd2 ba1.3k sqft57 W Garibaldi Ave, Nesquehoning, PA 18240For SaleMLS ID #780049, Tiffanie Wirth, Coldwell Banker Hearthside. GLVR
- $136,5003 bd2 ba1.2k sqft947 W 3rd St, Hazleton, PA 18201For SaleMLS ID #26-4013, Enyely Orlando Pena Mejia, Aggressive Realty & Rentals, LLC. Luzerne County AOR
- $160,0004 bd2 ba1.5k sqft328 Hazle St, Tamaqua, PA 18252For SaleMLS ID #PASK2029016, Emily Schock, Bear Rock Realty LLC. Bright MLS
- $179,9003 bd2 ba1.5k sqft227 W Blaine St, McAdoo, PA 18237For SaleMLS ID #PASK2028902, Abbey Norton, Tesla Realty Group, LLC. Bright MLS
- $175,9004 bd1 ba1.2k sqft168 Avenue A, Palmerton, PA 18071For SaleMLS ID #PACC2008006, Tasha Coley, Coldwell Banker Realty. Bright MLS
- $139,9003 bd1 ba1.5k sqft109 2nd St, Coaldale, PA 18218For SaleMLS ID #779633, Robert J Miklas, Miklas Realty. GLVR
