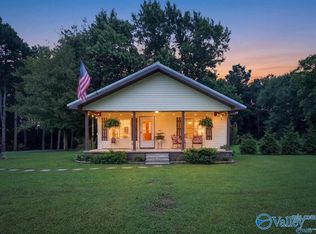
Nestled in a peaceful wooded setting, this 1,958 sq ft home offers plenty of space and potential on .85 acres. Featuring 5 bedrooms and 2 full bathrooms, there's room for a growing family, home office, or guests. Surrounded by mature trees, the property provides privacy and a quiet country feel. With a little TLC and updating this property is a great opportunity to add your personal touch and increase your home equity in a flash. With its spacious layout, wooded lot, and tons of potential, this property is ready to be brought back to life!
For sale
Price cut: $10K (10/2)
$174,900
936 Bearden Rd, Albertville, AL 35950
5beds
1,958sqft
Single Family Residence
Built in 2001
0.85 Acres Lot
$168,900 Zestimate®
$89/sqft
$-- HOA
What's special
Wooded lotPeaceful wooded settingSpacious layoutSurrounded by mature trees
- 56 days
- 1,010
- 86
Zillow last checked:
Listing updated:
Listed by:
Wesley Cooper 256-295-3149,
Cooper Realty LLC
Source: ValleyMLS,MLS#: 21926463
Facts & features
Interior
Bedrooms & bathrooms
- Bedrooms: 5
- Bathrooms: 2
- Full bathrooms: 2
Rooms
- Room types: Master Bedroom, Living Room, Bedroom 2, Dining Room, Bedroom 3, Kitchen, Bedroom 4, Bathroom 1, Bathroom 2
Primary bedroom
- Features: Ceiling Fan(s), Vinyl
- Level: First
- Area: 260
- Dimensions: 20 x 13
Bedroom 2
- Level: First
- Area: 132
- Dimensions: 12 x 11
Bedroom 3
- Level: Second
- Area: 196
- Dimensions: 14 x 14
Bedroom 4
- Level: Second
- Area: 180
- Dimensions: 20 x 9
Bedroom 5
- Level: Second
- Area: 176
- Dimensions: 16 x 11
Bathroom 1
- Level: First
- Area: 48
- Dimensions: 6 x 8
Bathroom 2
- Level: Second
- Area: 78
- Dimensions: 6 x 13
Dining room
- Level: First
- Area: 72
- Dimensions: 9 x 8
Kitchen
- Features: Vinyl
- Level: First
- Area: 180
- Dimensions: 20 x 9
Living room
- Features: Wood Floor
- Level: First
- Area: 320
- Dimensions: 16 x 20
Heating
- Propane
Cooling
- Window 1
Features
- Basement: Crawl Space
- Has fireplace: No
- Fireplace features: None
Interior area
- Total interior livable area: 1,958 sqft
Property
Parking
- Parking features: Driveway-Gravel
Features
- Levels: Two
- Stories: 2
Lot
- Size: 0.85 Acres
Details
- Parcel number: 2008280000013006
Construction
Type & style
- Home type: SingleFamily
- Property subtype: Single Family Residence
Condition
- New construction: No
- Year built: 2001
Utilities & green energy
- Water: Public
Community & HOA
Community
- Subdivision: Bearden Road
HOA
- Has HOA: No
Location
- Region: Albertville
Financial & listing details
- Price per square foot: $89/sqft
- Tax assessed value: $140,000
- Date on market: 8/14/2026
Estimated market value
$168,900
$160,000 - $177,000
$1,986/mo
Price history
| Date | Event | Price |
|---|---|---|
| 10/2/2026 | Price change | $174,900-5.4%$89/sqft |
Source:  ValleyMLS #21926463 Report a problem ValleyMLS #21926463 Report a problem | ||
| 8/14/2026 | Listed for sale | $184,900+9145%$94/sqft |
Source: ValleyMLS #21926463 Report a problem | ||
| 8/1/2022 | Sold | $2,000-99.1%$1/sqft |
Source: Public Record Report a problem | ||
| 7/29/2014 | Sold | $221,500$113/sqft |
Source: Agent Provided Report a problem | ||
Public tax history
| Year | Property taxes | Tax assessment |
|---|---|---|
| 2025 | -- | $10,780 +6.9% |
| 2024 | -- | $10,080 +6.6% |
| 2023 | -- | $9,460 -6.3% |
| 2022 | -- | $10,100 |
| 2021 | $446 +9% | $10,100 +10.7% |
| 2020 | $409 | $9,120 +6.8% |
| 2017 | $409 | $8,540 |
| 2015 | -- | $8,540 |
| 2014 | -- | $8,540 |
| 2013 | -- | $8,540 +1.9% |
| 2012 | -- | $8,380 +7.7% |
| 2010 | -- | $7,780 |
| 2009 | -- | $7,780 |
Find assessor info on the county website
Monthly payment
Est. payment
Payment breakdown
Explore the cost of this home by adjusting the details. Changes won't be saved.Climate risks
Neighborhood: 35950
Nearby schools
Schools provided by the listing agent
- Elementary: Douglas Elementary School
- Middle: Douglas
- High: Douglas High School
Source: ValleyMLS. This data may not be complete. We recommend contacting the local school district to confirm school assignments for this home.
Similar homes
- $189,0002 bd2 ba1k sqft3327 Nixon Chapel Rd, Albertville, AL 35950For Sale
 MLS ID #21928834, Shelli Walker. ValleyMLS
 - $209,9003 bd2 ba1.4k sqft119 Ohara Dr, Albertville, AL 35950For Sale
 MLS ID #21930979, Kevin Lowery. ValleyMLS
 - $179,9003 bd2 ba1.3k sqft1401B N Main St, Boaz, AL 35957For Sale
 MLS ID #21925114, Larry Walden. ValleyMLS
 - $174,9003 bd2 ba1.2k sqft731 Williamsburg Rd, Altoona, AL 35952For Sale
 MLS ID #21929138, Renee Chambers. ValleyMLS
 - $215,0003 bd2 ba1.5k sqft328 Bohannon Rd, Boaz, AL 35957For Sale
 MLS ID #21439119, Chandra Green, RealtySouth - Chilton II. GALMLS
