Skip main navigation
Pending
  • Listed by: Cioffi Realty LLC • Rob Cioffi
    $319,500

    936 Cook Road, Sheldon, VT 05450

    3beds
    1,188sqft
    Manufactured Home
    Built in 1997
    1 Acres Lot
    $316,200 Zestimate®
    $269/sqft
    $-- HOA

    What's special

    Large deckSingle level living
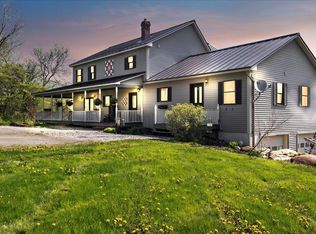
    Charming 3 Bedroom 2 bath home offers single level living with a practical layout with many upgrades through ownership. The layout includes a primary suite with an en-suite bathroom, a large living room, kitchen / Dining combo, 2 additional bedrooms, and a full bath. The 11 x 15 enclosed heated porch / mudroom also connects the home to an attached 30 x 48 garage perfect for the auto enthusiast, hobbyist, work shop, storage it is a must see. Large deck and plenty of yard space in front and back of the home.
    41 days
    |
    161
    |
    8
    |

    Zillow last checked:

    Listing updated:

    Listed by:

    Rob Cioffi,

    Cioffi Realty LLC 802-868-4560

    Source: PrimeMLS,MLS#: 5097547MLS Logo

      Facts & features

      Interior

      Bedrooms & bathrooms
      • Bedrooms: 3
      • Bathrooms: 2
      • Full bathrooms: 2
      Heating
      • Wall Furnace
      Cooling
      • None
      Appliances
      • Included: Dishwasher, Refrigerator, Electric Stove
      Features
      • Flooring: Carpet, Laminate, Vinyl
      • Has basement: No
      Interior area
      • Total structure area: 2,376
      • Total interior livable area: 1,188 sqft
      • Finished area above ground: 1,188
      • Finished area below ground: 0

      Property

      Parking
      • Total spaces: 4
      • Parking features: Gravel
      • Garage spaces: 4
      Features
      • Levels: One
      • Stories: 1
      • Exterior features: Deck
      • Frontage length: Road frontage: 150
      Lot
      • Size: 1 Acres
      • Features: Country Setting
      Details
      • Zoning description: residential

      Construction

      Type & style
      • Home type: MobileManufactured
      • Property subtype: Manufactured Home
      Materials
      • Other
      • Foundation: Floating Slab
      • Roof: Architectural Shingle
      Condition
      • New construction: No
      • Year built: 1997

      Utilities & green energy

      • Electric: Circuit Breakers
      • Utilities for property: Propane

      Community & HOA

      Location
      • Region: Sheldon

      Financial & listing details

      • Price per square foot: $269/sqft
      • Annual tax amount: $3,034
      • Date on market: 7/1/2026
      • Road surface type: Paved

        Estimated market value

        $316,200

        $300,000 - $332,000

        $2,244/mo

        Price history

        DateEventPrice
        7/14/2026Pending sale$319,500$269/sqft
        Source: PrimeMLS #5097547 Report a problem
        7/1/2026Listed for sale$319,500+52.1%$269/sqft
        Source: PrimeMLS #5097547 Report a problem
        3/24/2021Listing removed--
        Source: Owner Report a problem
        6/4/2019Listing removed$210,000$177/sqft
        Source: Owner Report a problem
        5/31/2019Pending sale$210,000$177/sqft
        Source: Owner Report a problem
        5/23/2019Price change$210,000-2.3%$177/sqft
        Source: Owner Report a problem
        3/17/2019Listed for sale$215,000$181/sqft
        Source: Owner Report a problem

        Public tax history

        Tax history is unavailable.

        Monthly payment

        Estimated monthly payment$1,822
        All calculations are estimates and provided by Zillow, Inc. for informational purposes only. Actual amounts may vary.
        HOA fees may include property taxes on listings classified as Co-Ops. Contact the listing agent and/or owner for fee details.
        See how much you could borrow to make a competitive offer.

        Climate risks

        Neighborhood: 05483

        Getting around

        2 / 100
        Car-Dependent
        1 / 100
        Somewhat Bikeable

        Nearby schools

        GreatSchools rating

        A local agent can set up tours, give advice and negotiate with sellers.

        Browse local experts

        Similar homes