Beautifully Updated Mid-Century Modern with Timeless Character. Welcome to this exceptional 4-bedroom, 2.5-bath mid-century modern four-level split, where classic architectural design meets thoughtful modern updates. Meticulously maintained and improved over the years, this home offers the perfect blend of style, comfort, and functionality—all you need to do is move in. The inviting foyer opens to a versatile main-level bedroom and spacious family room, ideal for guests, a home office, or additional living space. From here, step outside to the deck and patio overlooking the beautifully maintained rear yard, creating the perfect setting for entertaining or simply relaxing. A few steps up, the home's stunning main living area showcases everything that makes mid-century architecture so desirable. Exposed beams, an incredible oversized picture window, and an open-concept design create a bright and welcoming atmosphere. The updated kitchen is a true centerpiece, featuring an island with a gas cooktop and vent hood, granite countertops, abundant cabinetry, built-in bench seating, and convenient pull-down attic access for additional storage. The upper level offers three generously sized bedrooms and two recently renovated full bathrooms, providing comfortable accommodations for family and guests. The lower level adds even more versatility with a dedicated laundry area, ample storage space, a workshop for hobbies or projects, and an optional wine cellar with wine fridge. This home has been lovingly maintained and thoughtfully updated with major improvements, including: Updated electrical panel, Dual-zone heating and air conditioning, Replacement windows, Whole-house wrap and siding, Fenced rear yard, Deck, New roof with plywood replacement and Timberline Architectural shingles (2021), Tankless Rinnai water heater and Solar panels for added energy efficiency Offering iconic mid-century style, flexible living spaces, and an impressive list of updates, this is a rare opportunity to own a truly move-in-ready home that combines character with modern convenience.
Sold for $500,000
$500,000
936 Cromwell Bridge Rd, Towson, MD 21286
4beds
1,785sqft
Single Family Residence
Built in 1958
9,591 Square Feet Lot
$498,700 Zestimate®
$280/sqft
$3,388 Estimated rent
Home value
$498,700
$459,000 - $544,000
$3,388/mo
Zestimate® history
Owner options
List your home for rent
$3,388/mo
Rent Zestimate®
Find your next renter with Zillow Rental Manager. Plus, with online applications, you can quickly screen prospective tenants – for free.
$3,388/mo
Rent Zestimate®
Refinance and save
$3,332/mo
Est. payment
Refinancing to a lower rate could help reduce your monthly payments and save thousands over the life of the loan.
$3,332/mo
Est. payment
Explore your selling options
Work with a Zillow partner agent
Leverage their expertise and Zillow's premium Showcase listings to get your home seen by more buyers.
Get startedList with your own agent
Get your home in front of millions of buyers by listing it on Zillow.
Learn how to do itSell it yourself
Take full control of how buyers see your home on Zillow by listing For Sale by Owner (FSBO).
List your homeWhat's special
Replacement windowsFenced rear yardInviting foyerVersatile main-level bedroomBeautifully maintained rear yardOpen-concept designBuilt-in bench seating
Zillow last checked:
Listing updated:
Listed by:
Melissa Kesner-Fultz 410-935-0173,
Coldwell Banker Realty
Bought with:
Bo Zhang, 5005051
Taylor Properties
Source: Bright MLS,MLS#: MDBC2165672
Facts & features
Interior
Bedrooms & bathrooms
- Bedrooms: 4
- Bathrooms: 3
- Full bathrooms: 2
- 1/2 bathrooms: 1
- Main level bathrooms: 1
- Main level bedrooms: 1
Rooms
- Room types: Living Room, Dining Room, Primary Bedroom, Bedroom 2, Bedroom 3, Bedroom 4, Kitchen, Family Room, Other, Utility Room
Primary bedroom
- Features: Attached Bathroom, Bathroom - Walk-In Shower, Ceiling Fan(s), Flooring - Carpet
- Level: Upper
- Area: 168 Square Feet
- Dimensions: 12 X 14
Bedroom 2
- Features: Flooring - Carpet
- Level: Upper
- Area: 132 Square Feet
- Dimensions: 11 X 12
Bedroom 3
- Features: Flooring - Carpet
- Level: Upper
- Area: 110 Square Feet
- Dimensions: 11 X 10
Bedroom 4
- Features: Flooring - Carpet
- Level: Main
- Area: 120 Square Feet
- Dimensions: 10 X 12
Dining room
- Features: Ceiling Fan(s), Flooring - HardWood
- Level: Upper
- Area: 260 Square Feet
- Dimensions: 13 X 20
Family room
- Features: Fireplace - Gas, Built-in Features, Recessed Lighting
- Level: Main
- Area: 165 Square Feet
- Dimensions: 11 X 15
Kitchen
- Features: Attic - Pull-Down Stairs, Granite Counters, Flooring - HardWood, Kitchen - Gas Cooking, Lighting - Pendants, Recessed Lighting
- Level: Upper
- Area: 132 Square Feet
- Dimensions: 11 X 12
Living room
- Features: Flooring - HardWood, Lighting - Pendants
- Level: Upper
- Area: 108 Square Feet
- Dimensions: 9 X 12
Other
- Level: Lower
Utility room
- Features: Flooring - Concrete
- Level: Lower
Heating
- Heat Pump, Natural Gas
Cooling
- Central Air, Ceiling Fan(s), Solar Off Grid, Electric
Appliances
- Included: Microwave, Cooktop, Dishwasher, Disposal, Dryer, Exhaust Fan, Ice Maker, Oven, Stainless Steel Appliance(s), Washer, Tankless Water Heater, Electric Water Heater
- Laundry: In Basement
Features
- Attic, Bathroom - Tub Shower, Breakfast Area, Ceiling Fan(s), Combination Kitchen/Dining, Open Floorplan, Recessed Lighting, Primary Bath(s), Wine Storage, Kitchen Island
- Flooring: Carpet, Wood
- Doors: Sliding Glass
- Windows: Energy Efficient, Double Pane Windows
- Basement: Interior Entry,Concrete,Shelving,Sump Pump
- Number of fireplaces: 1
- Fireplace features: Gas/Propane
Interior area
- Total structure area: 2,374
- Total interior livable area: 1,785 sqft
- Finished area above ground: 1,785
- Finished area below ground: 0
Property
Parking
- Total spaces: 3
- Parking features: Driveway, Off Street, On Street
- Uncovered spaces: 3
Accessibility
- Accessibility features: None
Features
- Levels: Multi/Split,Three and One Half
- Stories: 3.5
- Patio & porch: Deck
- Exterior features: Sidewalks, Street Lights
- Pool features: None
Lot
- Size: 9,591 Square Feet
- Dimensions: 1.00 x
Details
- Additional structures: Above Grade, Below Grade
- Parcel number: 04090906202880
- Zoning: RESIDENTIAL
- Special conditions: Standard
Construction
Type & style
- Home type: SingleFamily
- Property subtype: Single Family Residence
Materials
- Frame
- Foundation: Block
Condition
- New construction: No
- Year built: 1958
Utilities & green energy
- Sewer: Public Sewer
- Water: Public
Community & HOA
Community
- Subdivision: Baltimore County
HOA
- Has HOA: No
Location
- Region: Towson
Financial & listing details
- Price per square foot: $280/sqft
- Tax assessed value: $348,133
- Annual tax amount: $4,200
- Date on market: 6/10/2026
- Listing agreement: Exclusive Right To Sell
- Ownership: Fee Simple
Price history
| Date | Event | Price |
|---|---|---|
| 7/10/2026 | Sold | $500,000+0%$280/sqft |
Source:  Bright MLS #MDBC2165672 Report a problem Bright MLS #MDBC2165672 Report a problem | ||
| 6/14/2026 | Contingent | $499,900$280/sqft |
Source: Bright MLS #MDBC2165672 Report a problem | ||
| 6/10/2026 | Listed for sale | $499,900$280/sqft |
Source: Bright MLS #MDBC2165672 Report a problem | ||
Public tax history
| Year | Property taxes | Tax assessment |
|---|---|---|
| 2026 | $4,746 +5.3% | $348,133 +0.5% |
| 2025 | $4,508 +14.5% | $346,500 +6.7% |
| 2024 | $3,937 +7.1% | $324,867 +7.1% |
| 2023 | $3,675 +7.7% | $303,233 +7.7% |
| 2022 | $3,413 +4.1% | $281,600 +4.1% |
| 2021 | $3,279 +4.3% | $270,567 +4.3% |
| 2020 | $3,146 +4.4% | $259,533 +4.4% |
| 2019 | $3,012 +2.6% | $248,500 +2.6% |
| 2018 | $2,934 +2.7% | $242,100 +2.7% |
| 2017 | $2,857 -3.6% | $235,700 +2.8% |
| 2016 | $2,964 | $229,300 |
| 2015 | $2,964 | $229,300 |
| 2014 | $2,964 | $229,300 -5.8% |
| 2013 | -- | $243,300 |
| 2012 | -- | $243,300 |
| 2011 | -- | $243,300 -20.1% |
| 2010 | -- | $304,400 +6% |
| 2009 | -- | $287,090 +6.4% |
| 2008 | -- | $269,780 +6.9% |
| 2007 | -- | $252,470 +12.5% |
| 2006 | -- | $224,436 +14.3% |
| 2005 | -- | $196,403 +16.6% |
| 2004 | -- | $168,370 +6.7% |
| 2003 | -- | $157,826 +7.2% |
| 2002 | -- | $147,283 +7.7% |
| 2001 | -- | $136,740 |
Find assessor info on the county website
Neighborhood: 21286
Nearby homes
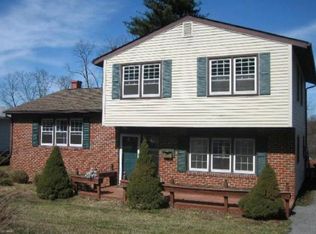
- $442,9004 bd2 ba1.7k sqft934 Cromwell Bridge Rd, Baltimore, MD 21286Off Market
- $404,500-- bd2 ba2k sqft938 Cromwell Bridge Rd, Baltimore, MD 21286Off Market
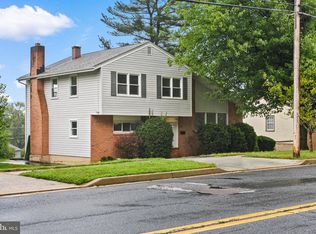
- $515,0004 bd3 ba1.7k sqft932 Cromwell Bridge Rd, Baltimore, MD 21286For Sale
- $483,9004 bd3 ba2.1k sqft955 Beaverbank Cir, Towson, MD 21286Off Market
- $415,700-- bd2 ba1.2k sqft943 Cromwell Bridge Rd, Baltimore, MD 21286Off Market
- $520,0003 bd3 ba1.7k sqft800 Beaverbank Ct, Baltimore, MD 21286Sold
- $490,1004 bd3 ba1.4k sqft801 Beaverbank Ct, Baltimore, MD 21286Off Market
- $479,3003 bd2 ba1.3k sqft947 Cromwell Bridge Rd, Baltimore, MD 21286Off Market
Nearby schools
GreatSchools rating
- 8/10Cromwell Valley Elementary TechnologyGrades: PK-5Distance: 0.3 mi
- 3/10Loch Raven Technical AcademyGrades: 6-8Distance: 0.7 mi
- 4/10Loch Raven High SchoolGrades: 9-12Distance: 0.9 mi
Schools provided by the listing agent
- District: Baltimore County Public Schools
Source: Bright MLS. This data may not be complete. We recommend contacting the local school district to confirm school assignments for this home.
Get a cash offer in 3 minutes
Find out how much your home could sell for in as little as 3 minutes with a no-obligation cash offer.
Estimated market value
$498,700
Get a cash offer in 3 minutes
Find out how much your home could sell for in as little as 3 minutes with a no-obligation cash offer.
Estimated market value
$498,700
- Maryland
- Baltimore County
- Towson
- 21286
- 936 Cromwell Bridge Rd
