If you can't find a place for your family and all of your barnyard friends here, you won't find it anywhere! This Circa 1852, 2,200 square foot stone and HardiPlank cottage blends into the rolling fields and woods surrounding it. They are interwoven and Mother Nature surely approves. The 3 bedroom, 1.5 bath stone and HardiPlank Dutch Colonial features hand milled and re-purposed hardwoods, interior stone walls, custom made 42" pine cabinets, soapstone counters, a large addition with a living room on the main level that has floors made from old barn boards and it has an exposed stone wall and a brick fireplace with a soapstone wood stove insert. The third bedroom is above it and has the same floor plan and custom milled flooring. There is a cozy finished 2 room attic, screen porch, slate patio and so much more. The current owners have loved it well and have brought it to it's natural and organic state over many years of hard work and love. The home is surrounded by board and wire fenced paddocks with a horse stable, goat house, chicken house, machine shed, newer pole building, tool shed, new run-in shed, new garage, greenhouse, and several other buildings ready for immediate occupancy. Your four legged furry tenants won't complain. The property is comprised of a 7.2 acre lot that has the home on it. It has one extra dwelling unit right. There is a 6.7 acre lot, 2 - 2 acre lots and a 22.4 acre residual lot that can be merged with one of the adjoining lots. Over time and with a lot of thought, the current owners have created an oasis with earths edible and beautiful bounty. There are fruit trees, asparagus, grape arbors, herb gardens, pollinator gardens, perennial gardens, wildflowers, fenced garden areas with soil that has been enriched naturally and so much more. Get off of the grid and come over the mountain into The Shenandoah Valley & a place where you will find peace and happiness. This one of a kind farm will delight you and your, family, and friends. There is rich natural life all around. you to be enjoyed here in White Post, VA!
Under contract
$1,200,000
936 Gun Barrel Rd, White Post, VA 22663
3beds
2,228sqft
Farm
Built in 1852
40 Acres Lot
$1,160,400 Zestimate®
$539/sqft
$-- HOA
What's special
Slate patioInterior stone wallsSoapstone countersScreen porchExposed stone wall
- 18 days
- 650
- 26
Zillow last checked:
Listing updated:
Listed by:
Lisette B. Turner 540-247-4585,
Century 21 Redwood Realty 540-259-4090
Source: Bright MLS,MLS#: VACL2007082
Facts & features
Interior
Bedrooms & bathrooms
- Bedrooms: 3
- Bathrooms: 2
- Full bathrooms: 1
- 1/2 bathrooms: 1
- Main level bathrooms: 1
Rooms
- Room types: Living Room, Dining Room, Primary Bedroom, Bedroom 2, Bedroom 3, Kitchen, Laundry, Full Bath, Half Bath
Primary bedroom
- Features: Flooring - HardWood
- Level: Upper
- Area: 450 Square Feet
- Dimensions: 15 X 30
Bedroom 2
- Features: Flooring - HardWood, Attic - Walk-Up
- Level: Upper
- Area: 189 Square Feet
- Dimensions: 9 X 21
Bedroom 3
- Features: Flooring - HardWood
- Level: Upper
- Area: 140 Square Feet
- Dimensions: 10 X 14
Dining room
- Features: Flooring - HardWood, Chair Rail, Crown Molding
- Level: Main
- Area: 171 Square Feet
- Dimensions: 9 X 19
Other
- Features: Flooring - Ceramic Tile
- Level: Upper
Half bath
- Features: Flooring - Vinyl
- Level: Main
Kitchen
- Features: Flooring - Vinyl, Dining Area, Eat-in Kitchen, Kitchen - Propane Cooking, Countertop(s) - Solid Surface
- Level: Main
- Area: 198 Square Feet
- Dimensions: 11 X 18
Laundry
- Features: Flooring - Vinyl
- Level: Main
- Area: 45 Square Feet
- Dimensions: 5 X 9
Living room
- Features: Built-in Features, Fireplace - Wood Burning, Flooring - HardWood
- Level: Main
- Area: 450 Square Feet
- Dimensions: 15 X 30
Heating
- Forced Air, Propane
Cooling
- Window Unit(s), Electric
Appliances
- Included: Dishwasher, Dryer, Extra Refrigerator/Freezer, Freezer, Refrigerator, Washer, Oven/Range - Gas, Electric Water Heater
- Laundry: Laundry Room
Features
- Attic, Bathroom - Tub Shower, Built-in Features, Chair Railings, Crown Molding, Family Room Off Kitchen, Floor Plan - Traditional, Formal/Separate Dining Room, Eat-in Kitchen, Kitchen - Gourmet, Attic/House Fan
- Flooring: Hardwood, Vinyl, Ceramic Tile, Wood
- Windows: Double Hung, Double Pane Windows, Screens
- Basement: Exterior Entry,Partial
- Number of fireplaces: 1
- Fireplace features: Brick, Flue for Stove, Insert, Wood Burning, Wood Burning Stove
Interior area
- Total structure area: 2,228
- Total interior livable area: 2,228 sqft
- Finished area above ground: 2,228
Video & virtual tour
Property
Parking
- Total spaces: 12
- Parking features: Garage Faces Front, Driveway, Detached
- Garage spaces: 2
- Uncovered spaces: 10
Accessibility
- Accessibility features: None
Features
- Levels: Two
- Stories: 2
- Patio & porch: Patio, Porch
- Exterior features: Extensive Hardscape
- Pool features: None
- Fencing: Wire,Board
- Has view: Yes
- View description: Garden, Mountain(s), Pasture
- Frontage type: Road Frontage
Lot
- Size: 40 Acres
- Features: Hunting Available, Landscaped, Level, Not In Development, Open Lot, Wooded, Private, Rural, Unrestricted, Vegetation Planting, Cleared, Additional Lot(s)
Details
- Additional structures: Above Grade, Outbuilding, Shed(s), Poultry Amenities, Feed Barn
- Additional parcels included: 28A2A 7.24 ACRES, 28A2B 6.7 Acres, 2841 22.4 Acres doesn't stand alone, 2841A 2 Acres, 2841B 2 Acres
- Parcel number: 28A2A,28A2B,2841,2841A,2841B
- Zoning: AOC
- Special conditions: Standard
- Wooded area: 10
- Horses can be raised: Yes
- Horse amenities: Horses Allowed, Paddocks, Stable(s)
Construction
Type & style
- Home type: SingleFamily
- Architectural style: Dutch,Farmhouse/National Folk
- Property subtype: Farm
Materials
- Stone, HardiPlank Type
- Foundation: Stone
- Roof: Metal
Condition
- Very Good
- New construction: No
- Year built: 1852
Utilities & green energy
- Sewer: Septic < # of BR
- Water: Well
Community & HOA
Community
- Subdivision: None Available
HOA
- Has HOA: No
Location
- Region: White Post
Financial & listing details
- Price per square foot: $539/sqft
- Tax assessed value: $1,256,000
- Annual tax amount: $5,978
- Date on market: 8/27/2026
- Listing agreement: Exclusive Right To Sell
- Ownership: Fee Simple
- Crops included: Yes
- Road surface type: Paved
Estimated market value
$1,160,400
$1.10M - $1.22M
$2,577/mo
Price history
| Date | Event | Price |
|---|---|---|
| 9/2/2026 | Contingent | $1,200,000$539/sqft |
Source:  Bright MLS #VACL2006932 Report a problem Bright MLS #VACL2006932 Report a problem | ||
| 8/27/2026 | Listed for sale | $1,200,000$539/sqft |
Source: Bright MLS #VACL2007082 Report a problem | ||
Public tax history
| Year | Property taxes | Tax assessment |
|---|---|---|
| 2025 | $2,654 +8.3% | $588,400 +44.1% |
| 2024 | $2,450 | $408,400 |
| 2023 | $2,450 -1.6% | $408,400 |
| 2022 | $2,491 | $408,400 |
| 2021 | $2,491 -0.7% | $408,400 |
| 2020 | $2,508 | $408,400 +15.6% |
| 2019 | $2,508 | $353,200 |
| 2018 | -- | $353,200 |
| 2017 | -- | $353,200 |
| 2016 | -- | $353,200 -9.5% |
| 2015 | -- | $390,100 |
Find assessor info on the county website
Monthly payment
Est. payment
Payment breakdown
Explore the cost of this home by adjusting the details. Changes won't be saved.Climate risks
Neighborhood: 22663
Nearby schools
Schools provided by the listing agent
- Elementary: Boyce
- Middle: Johnson-williams
- High: Clarke County
- District: Clarke County Public Schools
Source: Bright MLS. This data may not be complete. We recommend contacting the local school district to confirm school assignments for this home.
Similar homes
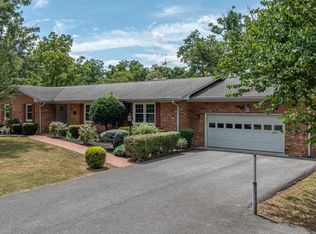
- $825,0004 bd3 ba2.3k sqft193 Marsh Ln, White Post, VA 22663For Sale
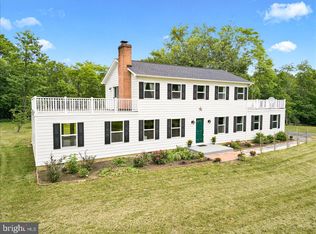
 MLS ID #VACL2006884, Nicole Lewis, Coldwell Banker Premier. Bright MLS
 - $945,0004 bd2 ba2.4k sqft64 Salem Church Rd, Boyce, VA 22620For Sale
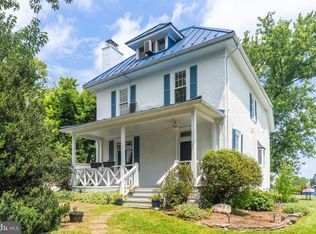 MLS ID #VACL2003834, Anne McIntosh, Thomas and Talbot Estate Properties, Inc.. Bright MLS
 - $899,0003 bd3 ba1.9k sqft871 Old Chapel Rd, Boyce, VA 22620For Sale
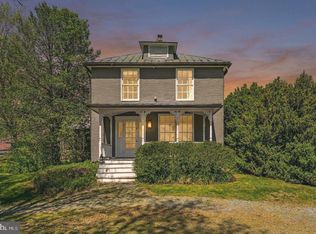 MLS ID #VACL2006708, Anne McIntosh, Thomas and Talbot Estate Properties, Inc.. Bright MLS
 - $995,0004 bd3 ba3.2k sqft5971 Browntown Rd, Front Royal, VA 22630For Sale
 MLS ID #VAWR2015506, Marielle Thoburn, Keller Williams Realty. Bright MLS
 - $899,0003 bd2 ba2.3k sqft1150 Poplar Row Ln, Upperville, VA 20184For SaleMLS ID #VAFQ2023968, Jennette Taylor, Keller Williams Realty. Bright MLS
- $825,0003 bd4 ba2.7k sqft990 Refuge Church Rd, Stephens City, VA 22655For SaleMLS ID #VAFV2044588, Tracy Jewell, Samson Properties. Bright MLS
- $700,0003 bd4 ba2.2k sqft440 Chimney Cir, Middletown, VA 22645For SaleMLS ID #VAFV2044314, D'Arcy Amburn, Colony Realty. Bright MLS
- $625,0004 bd4 ba2.7k sqft394 Old Baltimore Rd, Winchester, VA 22603For SaleMLS ID #VAFV2044040, Tiffany Hunter, ERA Oakcrest Realty, Inc.. Bright MLS
- $749,9003 bd3 ba1.9k sqft2122 Jones Rd, Winchester, VA 22602For SaleMLS ID #VAFV2043760, Jennifer Sacco, RE/MAX Roots. Bright MLS
- $895,0004 bd3 ba1.9k sqft101 Nelson Rd, Strasburg, VA 22657For SaleMLS ID #VAWR2014996, Melissa Crider, Sager Real Estate. Bright MLS
- $1,100,0003 bd3 ba2.5k sqft137 Pineview Dr, Front Royal, VA 22630For SaleMLS ID #VAWR2015266, Amanda Slate, Keller Williams Realty. Bright MLS
- $910,0003 bd3 ba2.1k sqft179 Clifton Rd, Berryville, VA 22611For SaleMLS ID #VACL2007078, Lisette B. Turner, Century 21 Redwood Realty. Bright MLS
- $625,0004 bd3 ba2.8k sqft128 Sunflower Dr, Kearneysville, WV 25430For SaleMLS ID #WVJF2026254, Derek Hester, RE/MAX Real Estate Group. Bright MLS
- $699,9003 bd3 ba2.2k sqft6264 Middle Rd, Stephens City, VA 22655For SaleMLS ID #VAFV2044002, Dallas Croft, Samson Properties. Bright MLS
- $800,0003 bd2 ba1.8k sqft2838 Atoka Rd, Marshall, VA 20115For SaleMLS ID #VAFQ2023720, Julia O’Regan, Thomas and Talbot Estate Properties, Inc.. Bright MLS
- $899,9003 bd2 ba2.4k sqft19897 Foresthill Ln, Bluemont, VA 20135For SaleMLS ID #VALO2124298, John Constant, Corcoran McEnearney. Bright MLS
- $850,0003 bd2 ba1.7k sqft420 Russell Rd, Berryville, VA 22611For SaleMLS ID #VACL2006550, David Pena, Corcoran McEnearney. Bright MLS
- $675,0003 bd4 ba3.3k sqft122 Turnstone Ln, Lake Frederick, VA 22630For SaleMLS ID #VAFV2042088, Mimi Santoro, Compass. Bright MLS
- $1,040,0003 bd3 ba1.9k sqft565 Ridgeway Rd, Front Royal, VA 22630New ConstructionMLS ID #VAWR2015072, Marielle Thoburn, Keller Williams Realty. Bright MLS
- $650,0004 bd3 ba2k sqft662 Germany Rd, Stephens City, VA 22655For SaleMLS ID #VAFV2043992, Lisa Behr, Hunt Country Sotheby's International Realty. Bright MLS
