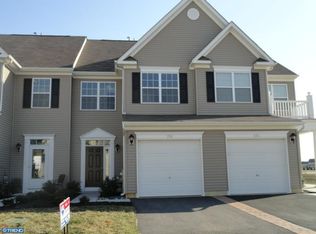
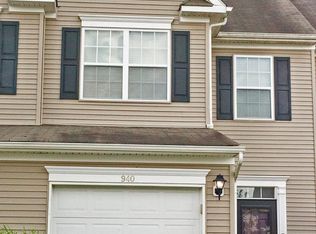

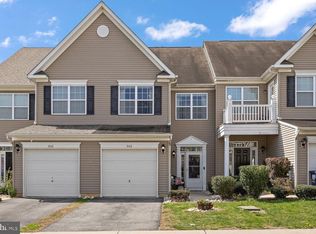
Coming Soon, Professional pictures will be updated by Wednesday .....Welcome to this charming 3-bedroom, 2.1-bathroom townhome located in desirable Willow Grove Mill in Middletown, DE. This traditional style property boasts a functional layout spread across 2 levels, perfect for comfortable living. The open floor plan offers a spacious great room perfect for entertaining family and friends, a conveniently located powder room, a well-appointed extended kitchen offers 42" Maple cabinets a sizable dining table located in the breakfast room/sunroom adding more living space for your comfort and enjoyment. The Master Bedroom features a walk-in closet, your own master bath with double bowl vanity, a charming sitting area and a functional front balcony. Two additional bedrooms provide flexibility for guest rooms, or a home office. The backyard offers stunning views of the pond and beautiful sunsets. Cooling is provided by central A/C, ensuring a comfortable environment year-round, while the forced air heating system efficiently keeps the home warm during the colder months. This corner lot offers ample parking in the garage and driveway and conveniently located parking adjacent to the property. Exterior features include sidewalks, adding convenience and charm to the home. Don't miss the opportunity to make this lovely home your own and enjoy all that Middletown has to offer. BRAND NEW ROOF!!!!
Sold for $395,000
Zillow last checked:
Listing updated:
Bought with:
Stephen Marcus, RB-0020859
Brokers Realty Group, LLC
Source: Bright MLS,MLS#: DENC2074952
Price history
| Date | Event | Price |
|---|---|---|
| 2/28/2025 | Sold | $395,000$226/sqft |
Source:  Bright MLS #DENC2074952 Report a problem Bright MLS #DENC2074952 Report a problem | ||
| 2/13/2025 | Pending sale | $395,000$226/sqft |
Source: Bright MLS #DENC2074952 Report a problem | ||
| 2/3/2025 | Contingent | $395,000$226/sqft |
Source: Bright MLS #DENC2074952 Report a problem | ||
| 2/3/2025 | Pending sale | $395,000$226/sqft |
Source:  Patterson Schwartz #DENC2074952 Report a problem Patterson Schwartz #DENC2074952 Report a problem | ||
| 1/29/2025 | Listed for sale | $395,000+66.7%$226/sqft |
Source: Bright MLS #DENC2074952 Report a problem | ||
| 4/25/2019 | Sold | $237,000+0.9%$135/sqft |
Source: Public Record Report a problem | ||
| 4/20/2019 | Listed for sale | $234,900$134/sqft |
Source: RE/MAX 1st Choice #DENC417974 Report a problem | ||
| 3/22/2019 | Pending sale | $234,900$134/sqft |
Source: RE/MAX 1st Choice #DENC417974 Report a problem | ||
| 3/15/2019 | Listed for sale | $234,9000%$134/sqft |
Source: RE/MAX 1st Choice #DENC417974 Report a problem | ||
| 11/27/2013 | Listing removed | $1,500$1/sqft |
Source: RE/MAX 1ST CHOICE #6301535 Report a problem | ||
| 11/1/2013 | Listed for rent | $1,500$1/sqft |
Source: RE/MAX 1st Choice #6301535 Report a problem | ||
| 3/30/2011 | Sold | $235,000$134/sqft |
Source: Public Record Report a problem | ||
Get a cash offer in 3 minutes
Find out how much your home could sell for in as little as 3 minutes with a no-obligation cash offer.
Estimated market value
$401,500
