Welcome to 936 Letort Rd, a ranch-style home in Washington Boro offering comfortable, single-level living in a peaceful setting. Set back off the road on over half an acre, the property enjoys a quiet, private feel along with countryside views—one of the home's standout features. A 2-car garage adds everyday convenience and great storage. Inside, the home features 3 bedrooms, 2.5 baths, and over 2,000 square feet of finished living space, with beautiful hardwoods throughout and a spacious living room and dining room. The bathrooms were also renovated in 2016. The current owner has lived here for more than 20 years, and the home has been well cared for throughout that time. Schedule a showing to see this comfortable home and its generous lot in person.
Coming soon 09/18
$389,900
936 Letort Rd, Washington Boro, PA 17582
3beds
2,223sqft
Single Family Residence
Built in 1958
0.63 Acres Lot
$371,100 Zestimate®
$175/sqft
$-- HOA
What's special
- 1 day
- 312
- 31
Zillow last checked:
Listing updated:
Listed by:
Alex Whitt 223-216-1063,
Keller Williams Elite 7175532500
Source: Bright MLS,MLS#: PALA2095580
Facts & features
Interior
Bedrooms & bathrooms
- Bedrooms: 3
- Bathrooms: 3
- Full bathrooms: 2
- 1/2 bathrooms: 1
- Main level bathrooms: 2
- Main level bedrooms: 3
Basement
- Area: 420
Heating
- Heat Pump, Forced Air, Electric, Oil, Propane
Cooling
- Central Air, Electric
Appliances
- Included: Built-In Range, Cooktop, Oven, Electric Water Heater
Features
- Attic, Bathroom - Walk-In Shower, Ceiling Fan(s), Dining Area, Entry Level Bedroom, Floor Plan - Traditional, Formal/Separate Dining Room, Primary Bath(s)
- Flooring: Carpet, Wood
- Basement: Partially Finished
- Has fireplace: No
Interior area
- Total structure area: 2,223
- Total interior livable area: 2,223 sqft
- Finished area above ground: 1,803
- Finished area below ground: 420
Property
Parking
- Total spaces: 6
- Parking features: Garage Faces Rear, Driveway, Attached
- Attached garage spaces: 2
- Uncovered spaces: 4
Accessibility
- Accessibility features: None
Features
- Levels: One and One Half
- Stories: 1.5
- Patio & porch: Deck
- Pool features: None
- Has view: Yes
- View description: Pasture, Scenic Vista, Trees/Woods
Lot
- Size: 0.63 Acres
Details
- Additional structures: Above Grade, Below Grade
- Parcel number: 4105521800000
- Zoning: RES
- Special conditions: Standard
Construction
Type & style
- Home type: SingleFamily
- Architectural style: Ranch/Rambler
- Property subtype: Single Family Residence
Materials
- Brick
- Foundation: Block
Condition
- Good,Excellent
- New construction: No
- Year built: 1958
Utilities & green energy
- Sewer: Approved System
- Water: Well
Community & HOA
Community
- Subdivision: Washington Borough
HOA
- Has HOA: No
Location
- Region: Washington Boro
- Municipality: MANOR TWP
Financial & listing details
- Price per square foot: $175/sqft
- Tax assessed value: $210,700
- Annual tax amount: $5,140
- Date on market: 9/18/2026
- Listing agreement: Exclusive Right To Sell
- Listing terms: Cash,Conventional,FHA,USDA Loan,VA Loan
- Inclusions: Fridge, Washer, Dryer
- Ownership: Fee Simple
Estimated market value
$371,100
$334,000 - $404,000
$2,007/mo
Price history
| Date | Event | Price |
|---|---|---|
| 5/30/1996 | Sold | $130,500$59/sqft |
Source: Agent Provided Report a problem | ||
Public tax history
| Year | Property taxes | Tax assessment |
|---|---|---|
| 2026 | $4,979 +4.1% | $210,700 |
| 2025 | $4,782 +3.9% | $210,700 |
| 2024 | $4,601 | $210,700 |
| 2023 | $4,601 +1.9% | $210,700 |
| 2022 | $4,514 | $210,700 |
| 2021 | $4,514 +449.2% | $210,700 |
| 2020 | $822 -80.8% | $210,700 |
| 2019 | $4,277 +420.4% | $210,700 |
| 2018 | $822 -75.7% | $210,700 +51% |
| 2017 | $3,385 | $139,500 |
| 2016 | $3,385 +44.8% | $139,500 |
| 2015 | $2,338 | $139,500 |
| 2014 | $2,338 | $139,500 |
| 2013 | -- | $139,500 |
| 2012 | -- | $139,500 |
| 2011 | -- | $139,500 |
| 2010 | -- | $139,500 |
| 2009 | -- | $139,500 |
| 2007 | -- | $139,500 |
| 2006 | -- | $139,500 |
| 2005 | -- | $139,500 +5.1% |
| 2004 | -- | $132,700 |
| 2003 | -- | $132,700 |
| 2002 | -- | $132,700 |
| 2000 | -- | $132,700 |
Find assessor info on the county website
Monthly payment
Est. payment
Payment breakdown
Explore the cost of this home by adjusting the details. Changes won't be saved.Climate risks
Neighborhood: 17582
Nearby schools
Schools provided by the listing agent
- District: Penn Manor
Source: Bright MLS. This data may not be complete. We recommend contacting the local school district to confirm school assignments for this home.
- $388,8003 bd3 ba1.4k sqft930 Letort Rd, Washington Boro, PA 17582Off Market

- $469,7003 bd2 ba1.7k sqft3226 Kauffman Rd, Washington Boro, PA 17582Off Market
- $262,9002 bd1 ba960 sqft3219 Kauffman Rd, Washington Boro, PA 17582Off Market
- $377,2003 bd1 ba1.2k sqft942 Letort Rd, Washington Boro, PA 17582Off Market
Similar homes
- $399,5004 bd3 ba2.7k sqft401 Penn View Dr, Millersville, PA 17551For Sale
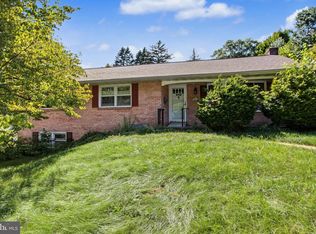
 MLS ID #PALA2095162, Todd Habecker, Chris Habecker Real Estate. Bright MLS
 - $399,9003 bd2 ba1.6k sqft100 Spring Meadow Ln, Washington Boro, PA 17582For Sale
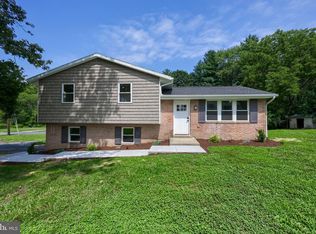 MLS ID #PALA2093956, Sam Groff, Iron Valley Real Estate of Lancaster. Bright MLS
 - $388,5003 bd2 ba1.7k sqft63 Charlestown Rd, Washington Boro, PA 17582For Sale
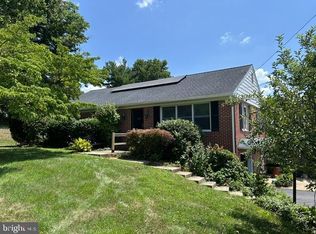 MLS ID #PALA2092992, Grant Clark, Iron Valley Real Estate of Lancaster. Bright MLS
 - $--4 bd2 ba1.9k sqft115 Walnut Hill Rd, Millersville, PA 17551Auction
 Xome
Xome - $460,0004 bd2 ba1.7k sqft21 Observation Site Rd, Conestoga, PA 17516For SaleMLS ID #PALA2094416, Terry Grinestaff, Advanced Realty Services. Bright MLS
- $400,0004 bd2 ba1.9k sqft2728 Kimberly Rd, Lancaster, PA 17603For SaleMLS ID #PALA2095226, Jesse Hersh, Berkshire Hathaway HomeServices Homesale Realty. Bright MLS
- $385,0003 bd2 ba1.4k sqft118 Elizabeth St, Millersville, PA 17551For SaleMLS ID #PALA2094336, Josh Bogner, Iron Valley Real Estate of Central PA. Bright MLS
- $445,0003 bd3 ba2.3k sqftSouthern Village Hoa,717-285-2301, Lancaster, PA 17603For SaleMLS ID #PALA2095042, Jennifer King, RE/MAX Evolved. Bright MLS
- $399,0006 bd3 ba2.9k sqft30 N 2nd St, Columbia, PA 17512For SaleMLS ID #PALA2095130, Ben Esh, Astoria Realty Advisors LLC. Bright MLS
- $390,0003 bd3 ba2.1k sqft17 Meisenhelder Rd, Wrightsville, PA 17368For SaleMLS ID #PAYK2097414, John LeCates, Howard Hanna Real Estate Services-York. Bright MLS
- $459,9003 bd2 ba1.2k sqft35 Pittsburg Hill Rd, Conestoga, PA 17516For SaleMLS ID #PALA2091436, Alice Stewart, Berkshire Hathaway HomeServices PenFed Realty. Bright MLS
- $425,0003 bd2 ba2.6k sqft332 Indian Head Rd, Columbia, PA 17512For SaleMLS ID #PALA2094512, David Wise, A' La Carte Realty Services LLC. Bright MLS
- $404,9003 bd3 ba1.9k sqft503 Fairway Dr, Lancaster, PA 17603For SaleMLS ID #PALA2092334, Daniel Magar, Iron Valley Real Estate of Lancaster. Bright MLS
- $450,0003 bd2 ba2.1k sqft3936 Locust St, Columbia, PA 17512For SaleMLS ID #PALA2094772, Erin Chaboya, RE/MAX SmartHub Realty. Bright MLS
- $375,0005 bd2 ba2k sqft2 Gable Park Rd, Lancaster, PA 17603For SaleMLS ID #PALA2091432, Phyllis Rothweiler, Howard Hanna Real Estate Services - Lancaster. Bright MLS
- $375,0003 bd2 ba1.6k sqft2527 Valley Dr, Lancaster, PA 17603For SaleMLS ID #PALA2092768, John Spidaliere, Puffer Morris Real Estate, Inc.. Bright MLS
- $365,0004 bd2 ba1.4k sqft1189 Ridge Ave, Columbia, PA 17512For SaleMLS ID #PALA2094360, Ms. Marilyn F Hartman, Lusk & Associates Sotheby's International Realty. Bright MLS
- $349,9004 bd2 ba2.3k sqft118 N George St, Millersville, PA 17551For SaleMLS ID #PALA2094428, Faruk Sisic, Cavalry Realty, LLC. Bright MLS
- $549,0004 bd3 ba2.5k sqft381 Ironstone Ridge Rd, Lancaster, PA 17603For SaleMLS ID #PALA2091524, Sandy Bonano, Realty ONE Group Unlimited. Bright MLS
