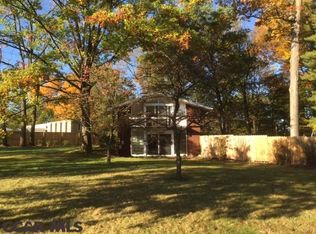
Distinctive Colonial Saltbox offering timeless character, impressive updates & a versatile floor plan in highly desirable Centre Hills Village. Framed by mature trees, rich exterior tones & crisp trim, the home carries a touch of New England-inspired character. Step through the front door into a delightful foyer where Brazilian walnut hardwood flooring, traditional millwork & a transom window overhead create a memorable first impression. From here, the home unfolds naturally into the spacious formal dining room, enhanced by crown molding & generous windows, a wonderful setting for holiday celebrations or evenings gathered around the table. Pocket doors connect the dining room to an inviting family room filled with personality. A dramatic floor-to-ceiling brick propane fireplace creates a striking focal point, while custom built-ins add architectural interest & useful display space. A wall of sliding glass doors draws the outdoors in, while connecting to the deck & yard beyond. The kitchen is equally suited to entertaining a crowd or everyday life. Locally crafted Shunk cabinetry is complemented by granite countertops, a classic subway tile backsplash & ceramic tile flooring. A contrasting center island adds workspace & seating while incorporating the oven & smooth cooktop, with stylish pendant lighting overhead. A convenient pot rack, abundant cabinetry & generous counter space round out this thoughtfully designed kitchen. Adding remarkable versatility to the main level is a separate guest area currently utilized by the sellers for Airbnb accommodations. With its own private exterior entrance, the 15' x 15' living room features wide-plank wood flooring & a Murphy bed, transitioning easily from daytime use to overnight accommodations. An adjoining office, separate bedroom, full bathroom & main-level laundry complete this portion of the home. A short-term rental permit is currently in place for a room & bathroom within the residence, adding appeal for those seeking dedicated guest quarters or adaptable living arrangements. A beautifully detailed staircase leads upstairs, where engineered hickory flooring continues throughout. The generously proportioned primary bedroom features charming architectural angles, crown molding & multiple windows. The remodeled full bathroom is a standout with a furniture-style dual vanity, vessel sinks, oversized tiled walk-in shower with frameless glass doors, multiple shower heads & striking blue tile accent. Built-in cabinetry provides impressive storage, while the customized walk-in closet incorporates shelving, drawers & hanging space. A second generously sized bedroom features a sloped ceiling & soft daylight. An additional full bathroom offers a furniture-style wood vanity with vessel sink, wall-mounted faucet & tiled tub/shower surround with built-in niche. Outside, a fenced side & rear yard is framed by trees, established landscaping & a spacious lawn. A composite deck with vinyl railing offers plenty of room for dining, relaxing & entertaining. Adding personality is the storybook-style garden shed, complete with a metal roof, barn-inspired doors, windows & flower boxes—practical storage with undeniable character. Additional improvements include Marvin double-pane replacement windows & a new roof installed in 2026. Distinctive redwood siding, with vinyl siding on the converted addition, complements an open-loop geothermal heat pump & central air conditioning for efficient year-round comfort. Minutes from downtown State College & Penn State University, this outstanding Centre Hills Village location keeps everyday conveniences & recreation close at hand. Enjoy easy access to Route 322 & I-99, nearby shopping, favorite eateries, Millbrook Marsh Nature Center, Slab Cabin Park & Centre Hills Country Club. Distinctive architecture, remarkable versatility & an exceptional State College location create a home that's anything but ordinary.
Pending
$499,000
936 Oak Ridge Ave, State College, PA 16801
3beds
2,780sqft
Single Family Residence
Built in 1973
0.33 Acres Lot
$-- Zestimate®
$179/sqft
$-- HOA
What's special
Distinctive redwood sidingCustom built-insBuilt-in cabinetryInviting family roomGenerous windowsMultiple windowsMature trees
- 28 days
- 1,925
- 170
Likely to sell faster than
Zillow last checked:
Listing updated:
Listed by:
Ryan S Lowe 814-280-2424,
RE/MAX Centre Realty 8142318200,
Listing Team: Linda & Ryan Lowe Team
Source: Bright MLS,MLS#: PACE2520892
Facts & features
Interior
Bedrooms & bathrooms
- Bedrooms: 3
- Bathrooms: 3
- Full bathrooms: 3
- Main level bathrooms: 1
- Main level bedrooms: 1
Rooms
- Room types: Dining Room, Primary Bedroom, Bedroom 2, Kitchen, Family Room, Foyer, Bedroom 1, In-Law/auPair/Suite, Laundry, Office, Primary Bathroom, Full Bath
Primary bedroom
- Features: Ceiling Fan(s), Flooring - Engineered Wood, Attached Bathroom, Walk-In Closet(s)
- Level: Upper
- Area: 220 Square Feet
- Dimensions: 11 X 20
Bedroom 1
- Features: Flooring - HardWood
- Level: Main
- Area: 120 Square Feet
- Dimensions: 10 X 12
Bedroom 2
- Features: Flooring - Engineered Wood
- Level: Upper
- Area: 140 Square Feet
- Dimensions: 10 X 14
Primary bathroom
- Features: Bathroom - Walk-In Shower, Built-in Features, Flooring - Ceramic Tile
- Level: Upper
Dining room
- Features: Flooring - HardWood, Crown Molding
- Level: Main
- Area: 150 Square Feet
- Dimensions: 10 X 15
Family room
- Features: Built-in Features, Fireplace - Gas, Flooring - HardWood, Crown Molding
- Level: Main
- Area: 280 Square Feet
- Dimensions: 14 X 20
Foyer
- Features: Flooring - HardWood, Crown Molding
- Level: Main
Other
- Features: Flooring - Ceramic Tile, Bathroom - Walk-In Shower
- Level: Main
Other
- Features: Bathroom - Tub Shower, Built-in Features, Flooring - Ceramic Tile
- Level: Upper
Other
- Features: Flooring - HardWood, Recessed Lighting
- Level: Main
- Area: 225 Square Feet
- Dimensions: 15 X 15
Kitchen
- Features: Breakfast Bar, Granite Counters, Crown Molding, Flooring - Ceramic Tile, Kitchen Island, Lighting - Pendants, Recessed Lighting
- Level: Main
- Area: 168 Square Feet
- Dimensions: 12 X 14
Laundry
- Features: Flooring - Ceramic Tile
- Level: Main
- Area: 49 Square Feet
- Dimensions: 7 X 7
Office
- Features: Flooring - HardWood
- Level: Main
Heating
- Heat Pump, Electric, Geothermal
Cooling
- Central Air, Geothermal, Electric
Appliances
- Included: Electric Water Heater
- Laundry: Main Level, Laundry Room
Features
- Bathroom - Tub Shower, Bathroom - Walk-In Shower, Built-in Features, Ceiling Fan(s), Entry Level Bedroom, Family Room Off Kitchen, Formal/Separate Dining Room, Kitchen - Gourmet, Kitchen Island, Primary Bath(s), Recessed Lighting, Upgraded Countertops, Walk-In Closet(s)
- Flooring: Engineered Wood, Ceramic Tile, Hardwood, Wood
- Has basement: No
- Number of fireplaces: 1
- Fireplace features: Brick, Gas/Propane, Mantel(s)
Interior area
- Total structure area: 2,780
- Total interior livable area: 2,780 sqft
- Finished area above ground: 2,780
- Finished area below ground: 0
Property
Parking
- Parking features: Asphalt, Driveway
- Has uncovered spaces: Yes
Accessibility
- Accessibility features: None
Features
- Levels: Two
- Stories: 2
- Patio & porch: Deck
- Pool features: None
- Fencing: Chain Link,Vinyl
Lot
- Size: 0.33 Acres
- Features: Backs to Trees, Landscaped, Private
Details
- Additional structures: Above Grade, Below Grade
- Parcel number: 19020,022,0000
- Zoning: R
- Zoning description: Single Family Residential
- Special conditions: Standard
Construction
Type & style
- Home type: SingleFamily
- Architectural style: Salt Box
- Property subtype: Single Family Residence
Materials
- Combination, Vinyl Siding, Wood Siding, Stick Built
- Foundation: Crawl Space
- Roof: Architectural Shingle
Condition
- New construction: No
- Year built: 1973
Utilities & green energy
- Electric: 200+ Amp Service
- Sewer: Public Sewer
- Water: Public
Community & HOA
Community
- Subdivision: Centre Hills Village
HOA
- Has HOA: No
Location
- Region: State College
- Municipality: COLLEGE TWP
Financial & listing details
- Price per square foot: $179/sqft
- Tax assessed value: $77,625
- Annual tax amount: $5,336
- Date on market: 10/6/2026
- Listing agreement: Exclusive Right To Sell
- Inclusions: Refrigerator, Range, Dishwasher, Microwave, Pot Rack In Kitchen, Washer, Dryer & All Window Treatments.
- Ownership: Fee Simple
Estimated market value
Not available
Estimated sales range
Not available
Not available
Price history
| Date | Event | Price |
|---|---|---|
| 10/12/2026 | Pending sale | $499,000$179/sqft |
Source:  Bright MLS #PACE2520892 Report a problem | ||
| 10/6/2026 | Listed for sale | $499,000+286.8%$179/sqft |
Source: Bright MLS #PACE2520892 Report a problem | ||
| 10/7/1994 | Sold | $129,000$46/sqft |
Source: Agent Provided Report a problem | ||
Public tax history
| Year | Property taxes | Tax assessment |
|---|---|---|
| 2025 | $5,193 +3.1% | $77,625 |
| 2024 | $5,035 +2.1% | $77,625 |
| 2023 | $4,933 +5.9% | $77,625 |
| 2022 | $4,660 | $77,625 |
| 2021 | $4,660 +18.9% | -- |
| 2020 | $3,918 +0.8% | $77,625 |
| 2019 | $3,888 +14.3% | $77,625 |
| 2018 | $3,401 | $77,625 |
| 2017 | -- | $77,625 |
| 2016 | -- | $77,625 |
| 2015 | -- | $77,625 +20.4% |
| 2014 | -- | $64,470 -16.9% |
| 2013 | -- | $77,625 |
| 2012 | -- | $77,625 |
| 2011 | -- | $77,625 +20.4% |
| 2010 | -- | $64,470 |
| 2009 | -- | $64,470 |
| 2006 | -- | $64,470 |
| 2005 | -- | $64,470 |
| 2004 | -- | $64,470 |
| 2003 | -- | $64,470 |
| 2002 | -- | $64,470 |
| 2000 | -- | $64,470 |
Find assessor info on the county website
Monthly payment
Est. payment
Payment breakdown
Explore the cost of this home by adjusting the details. Changes won't be saved.Climate risks
Neighborhood: 16801
Nearby schools
Schools provided by the listing agent
- District: State College Area
Source: Bright MLS. This data may not be complete. We recommend contacting the local school district to confirm school assignments for this home.
Similar homes
- $475,0004 bd3 ba2.2k sqft705 Windsor Ct, State College, PA 16801For Sale
 MLS ID #PACE2520278, Kris Hanahan, Kissinger, Bigatel & Brower. Bright MLS
- $469,9003 bd2 ba1.9k sqft126 W South Hills Ave, State College, PA 16801For Sale
 MLS ID #PACE2520554, Mei Guo-Kaplan, Kissinger, Bigatel & Brower. Bright MLS
- $475,0004 bd3 ba2.2k sqft1130 Dorum Ave, State College, PA 16801For Sale
 MLS ID #PACE2520120, Joni Teaman Spearly, Kissinger, Bigatel & Brower. Bright MLS
- $599,9005 bd3 ba3.5k sqft1221 Haymaker Rd, State College, PA 16801For Sale
 MLS ID #PACE2520094, Ellen Kline, Kissinger, Bigatel & Brower. Bright MLS
- $479,0004 bd4 ba2.5k sqft2294 Roylen Cir, State College, PA 16801For SaleMLS ID #PACE2520830, Kris Hanahan, Kissinger, Bigatel & Brower. Bright MLS
- $429,9003 bd3 ba2.5k sqft265 Jay Ln, State College, PA 16801For SaleMLS ID #PACE2520740, Annette Yorks, Perry Wellington Realty, LLC. Bright MLS
- $465,0003 bd2 ba1.9k sqft645 W Hillside Ave, State College, PA 16803For SaleMLS ID #PACE2520418, Larry Walker, Kissinger, Bigatel & Brower. Bright MLS
- $499,0004 bd4 ba2.8k sqft1006 Kay St, Boalsburg, PA 16827For SaleMLS ID #PACE2519364, Annette Yorks, Perry Wellington Realty, LLC. Bright MLS
- $720,0005 bd3 ba3k sqft1346 Sandpiper Dr, State College, PA 16801For SaleMLS ID #PACE2520362, John Lazos, BHHS Home Edge Realty Group. Bright MLS
- $539,9005 bd4 ba3.1k sqft219 Morningside Cir, State College, PA 16803For SaleMLS ID #PACE2520424, Joy Thomas, Realty One Group Landmark. Bright MLS
- $474,9004 bd3 ba2.5k sqft743 Glenn Rd, State College, PA 16803For SaleMLS ID #PACE2520858, Ellen Kline, Kissinger, Bigatel & Brower. Bright MLS
- $479,9003 bd4 ba3.2k sqft244 Leawood Ln, State College, PA 16803For SaleMLS ID #PACE2519482, Eric Hurvitz, RE/MAX Centre Realty. Bright MLS
- $495,0005 bd3 ba2.6k sqft1120 Halfmoon Valley Rd, Port Matilda, PA 16870For SaleMLS ID #PACE2521108, Julia Kocher, Lusk & Associates Sotheby's International Realty. Bright MLS
- $459,9004 bd3 ba2.5k sqft328 Douglas Dr, State College, PA 16803For SaleMLS ID #PACE2520628, Ellen Kline, Kissinger, Bigatel & Brower. Bright MLS
- $625,0004 bd3 ba2.9k sqft416 E Irvin Ave, State College, PA 16801For SaleMLS ID #PACE2516250, Sarah Schroeder, Kissinger, Bigatel & Brower. Bright MLS
- $399,0004 bd2 ba1.5k sqft1401 S Pugh St, State College, PA 16801For SaleMLS ID #PACE2520898, Chris Carr, HomeZu. Bright MLS
- $675,0004 bd4 ba3.1k sqft111 Sunday Dr, State College, PA 16801For SaleMLS ID #PACE2521068, Kris Hanahan, Kissinger, Bigatel & Brower. Bright MLS
- $460,0005 bd4 ba2k sqft2673 Penbrook Ln, State College, PA 16801For SaleMLS ID #PACE2519600, Flavia Barger, Keller Williams Advantage Realty. Bright MLS
- $450,0003 bd3 ba2.3k sqft3222 Shellers Bnd Unit 203, State College, PA 16801For SaleMLS ID #PACE2520184, Anne M Lusk, Lusk & Associates Sotheby's International Realty. Bright MLS
- $545,0004 bd4 ba3k sqft1845 Woodledge Dr, State College, PA 16803For SaleMLS ID #PACE2519830, Eric Hurvitz, RE/MAX Centre Realty. Bright MLS
