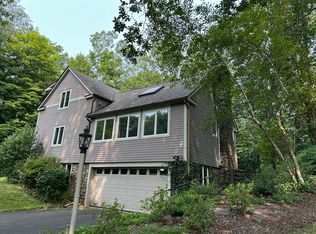
Welcome to 936 South Meriden Road - a classic Cheshire raised ranch that delivers the space, flexibility, and indoor-outdoor lifestyle today's buyers are looking for. The main level is made for living. A large family room anchors the space with a classic raised hearth fireplace, flowing seamlessly into a dining area with built-ins - perfect for everything from casual nights in to hosting a crowd. The bright kitchen leads out to a two-tiered deck overlooking just over an acre of private yard. Mornings with coffee out here? Yes, please. The upper level offers a primary ensuite bedroom plus two additional bedrooms and a full bath - giving everyone their own space to decompress. The lower level is where this home really sets itself apart. Whether you need a multi-generational setup, a guest suite, or a dedicated home office - the versatility delivers with a fourth bedroom, half bath, kitchen area, living room, and a flex room perfect for a home office or den. Laundry, a workshop, and storage round it all out - with an attached two-car garage. Four bedrooms, two and a half baths, over an acre of privacy, and room to grow in every direction - and when you're ready to venture out, everything Cheshire has to offer is right at your fingertips. Restaurants, shopping, and local favorites are just minutes away, with charming farm stands just up the street. 936 South Meriden Road is the one you've been waiting for.
Sold for $447,000
Street View
Zillow last checked:
Listing updated:
Bought with:
Lori Ann Assis, RES.0828047
Lamacchia Realty
Source: Smart MLS,MLS#: 24174221
Price history
| Date | Event | Price |
|---|---|---|
| 8/1/2026 | Pending sale | $459,900+2.9%$231/sqft |
Source:  Smart MLS #24174221 Report a problem Smart MLS #24174221 Report a problem | ||
| 7/31/2026 | Sold | $447,000-2.8%$224/sqft |
Source: Smart MLS #24174221 Report a problem | ||
| 6/5/2026 | Listed for sale | $459,900+65.4%$231/sqft |
Source: Smart MLS #24174221 Report a problem | ||
| 12/1/2004 | Sold | $278,000$140/sqft |
Source: Smart MLS #N216752 Report a problem | ||
Sell for more on Zillow
Get a Zillow Showcase℠ listing at no additional cost and you could sell for .
$450,200
2% more
+$9,004
With Zillow Showcase(estimated)
$459,204
